
New Construction

Address
25428 Bryden Road, Beachwood, OH
Price
$ 1,650,000
Property Attributes
- MLS#5183303
- TypeSingle Family
- Listing Status Contingent
- CountyCuyahoga
- CityBeachwood
- NeighborhoodShaker Country Estate 32
- Zip44122
- Style
- Year Built2026
- Price$ 1,650,000
- Bedrooms5
- Full Bathrooms4
- Half Bathrooms1
- Sqr Footage4000
- Lot Size0.8813 Acres
Data Source:
MLSNow
Property Description
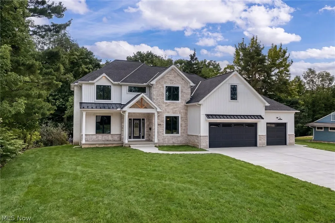
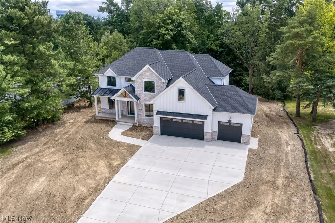
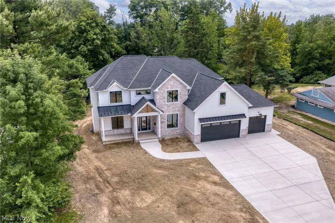
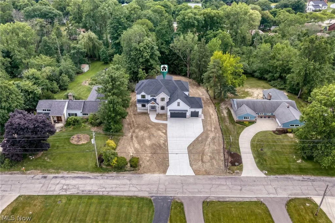
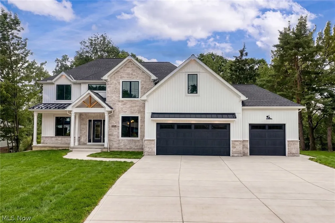
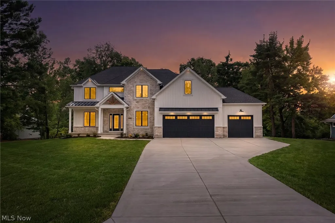
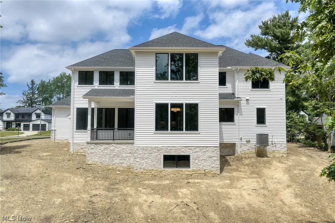
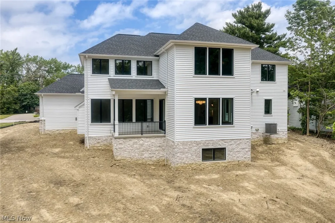
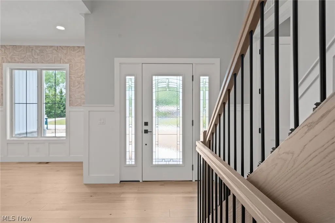
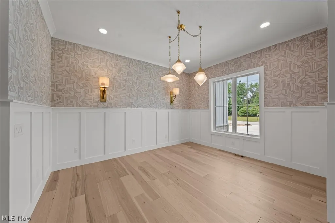
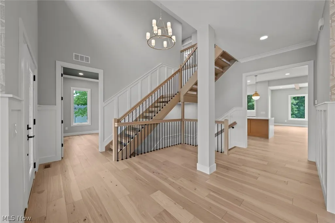
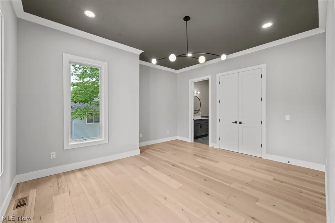
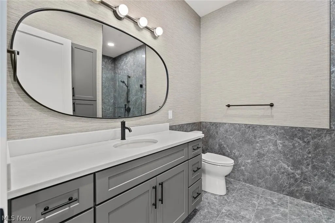
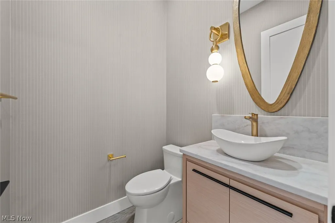
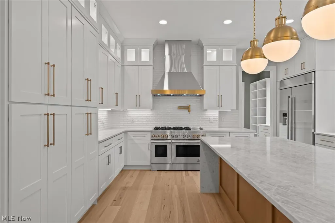
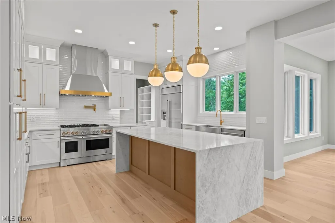
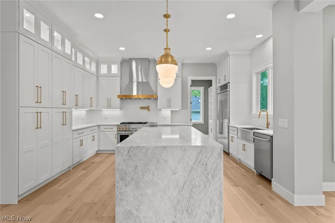
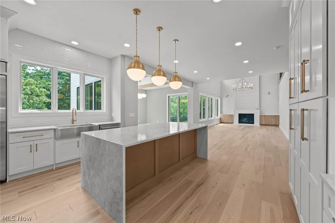
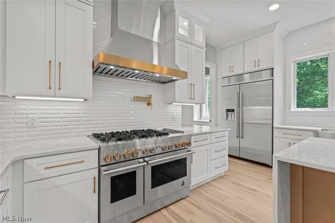
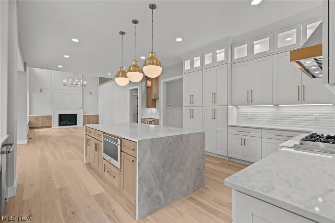
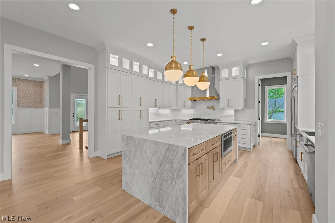
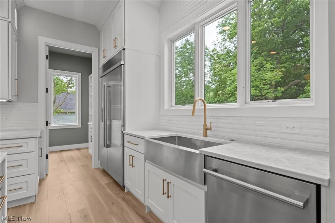
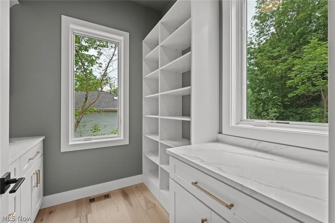
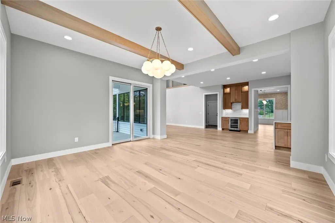
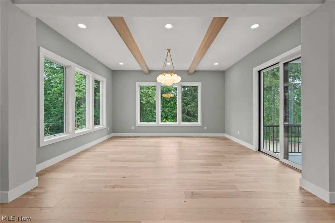
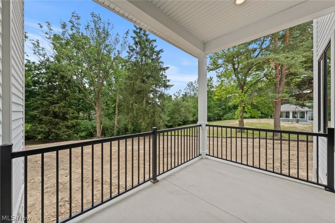
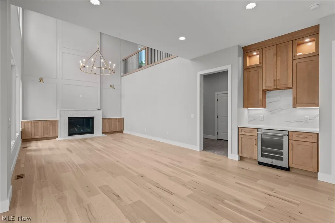
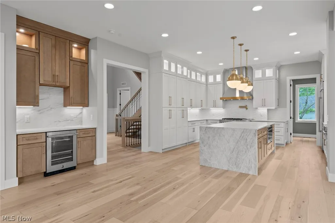
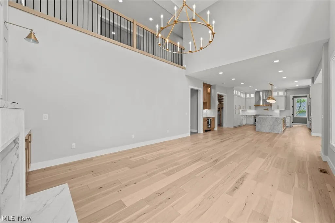
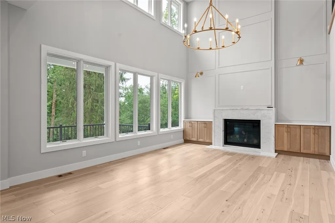
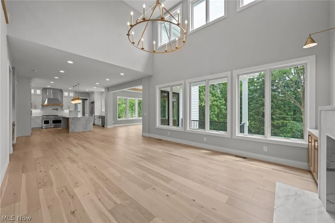
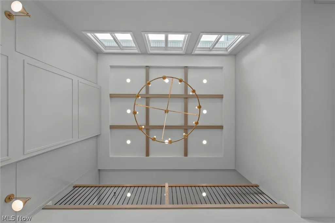
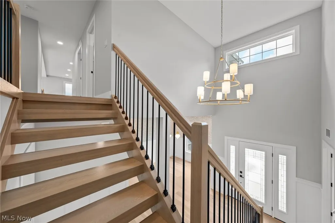
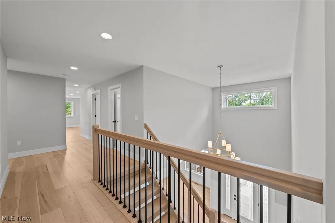
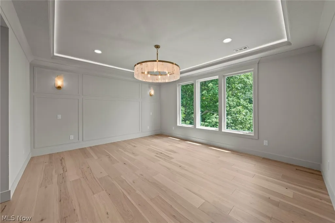
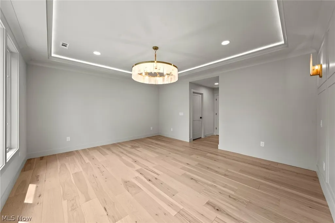
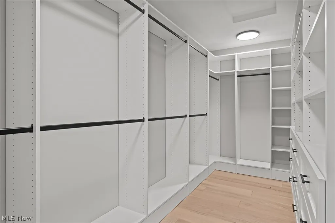
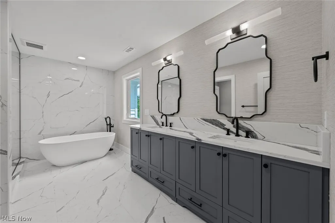
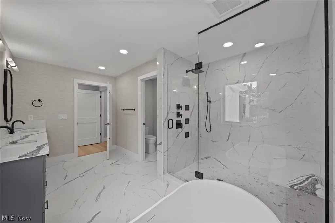
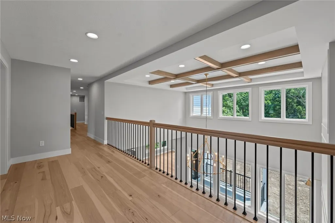
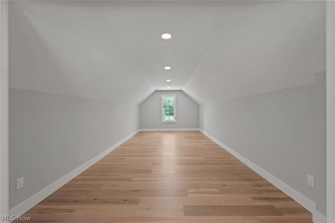
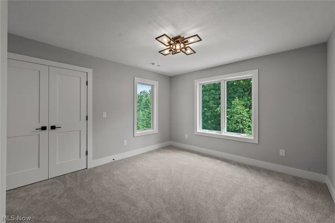
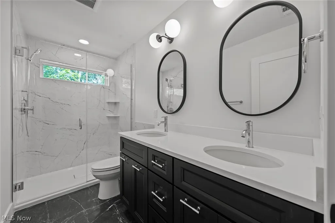
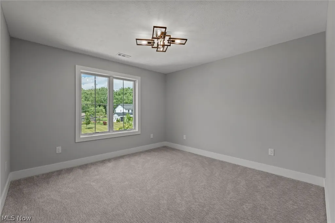
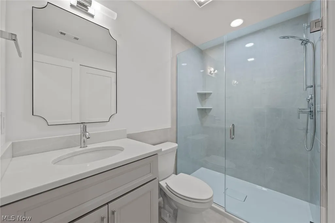
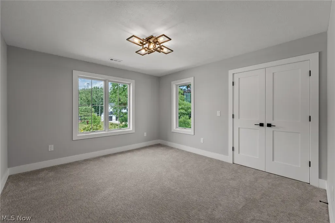
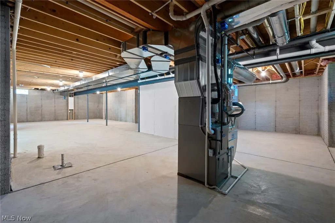
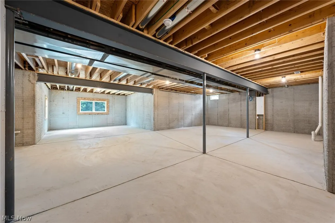
Dommus Construction delivers a true masterpiece in every sense of the word. Experience the Dommus difference at this stunning, custom-built luxury estate, where architectural brilliance meets an unparalleled natural setting. Nestled in a prime, highly sought-after location in Beachwood, this brand-new construction home sits beautifully on a 1-acre, deeply wooded parcel, offering an exquisite blend of private sanctuary & sophisticated living. A master piece of luxury & nature, this new build is the height of custom craftsmanship. This 4,000 sq ft, 5-bedroom, 5-bathroom residence showcases elite craftsmanship & bespoke design elements. From the moment you step inside, the attention to detail is undeniable. Featuring architectural artistry, show-stopping features, & curated finishes. Dramatic coffered ceilings, striking exposed beams, & custom built-ins add timeless character. A magnificent, real wood floating staircase serves as a structural work of art, anchoring the home’s open-concept flow. Each of the 5 bathrooms is a spa-like retreat, boasting stunning, intricate tile work & premium fixtures. An entertainer’s culinary dream awaits. The heart of the home is a massive chef’s kitchen, meticulously designed for high-end entertaining with prestigious JennAir Professional Line appliances, massive center island & walk-in pantry. Indoor-outdoor living designed to embrace its magnificent 1-acre wooded backdrop & private forest. The welcoming front porch offers classic curb appeal. The elevated rear covered porch is the ultimate outdoor space, perfect for al fresco dining overlooking the serene, mature trees. The sun-drenched lower level features massive garden windows that flood the space with natural light. Opt to finish this expansive basement to create the ultimate custom recreation zone, gym, or media room. This is more than just a home; it is an elevated lifestyle experience crafted by one of the area's premier builders. Experience the Dommus Difference firsthand.
| Price History | |
|---|---|
| 6/26/2026 | Listed $1,750,000 |
| 7/20/2026 | 3$1,699,000 |
| 8/10/2026 | 3$1,650,000 |
General Features
| Sewer | Public Sewer |
|---|---|
| Heating | Forced Air |
| Cooling | Central Air |
| Possession | Delivery Of Deed |
| Roof | Asphalt,Fiberglass |
| Appliances | Built-In Oven,Cooktop,Disposal,Microwave,Range,Refrigerator |
| Garage Spaces | 3 |
| Patio/Porch Features | Rear Porch,Covered,Front Porch,Porch |
| Architectural Style | Colonial |
| Security Features | Carbon Monoxide Detector(s),Smoke Detector(s) |
| Construction Materials | Stone,Stone Veneer |
| Year Built | 2026 |
| View | Trees/Woods |
| Township | Beachwood |
| Levels | Three Or More |
| Property Subtype | Single Family Residence |
| Tax Year | 2025 |
| County | Cuyahoga |
| New Construction | true |
| Property Type | Residential |
| HOA | false |
| Attached Garage | true |
| Contingency | Inspections,Other See Remarks |
| Subdivision Name | Shaker Country Estate 32 |
| Garage Y/N | true |
| Full Baths | 4 |
| Status | Contingent |
| Directions | Off Richmond Road |
| ModificationTimestamp | 2026-08-27T22:35:31.800-00:00 |
| City | Beachwood |
| High School District | Beachwood CSD - 1802 |
| Lot Size Units | Acres |
| Carport Y/N | false |
| Land Lease Y/N | false |
| Home Warranty Y/N | true |
| Property Condition | New Construction |
| Living Area Units | Square Feet |
| Standard Status | Active Under Contract |
| Middle/Junior School District | Beachwood CSD - 1802 |
| Elementary School District | Beachwood CSD - 1802 |
| Year Built Source | Builder |
| Property Sub Type Additional | Single Family Residence |
| PostalCity | SHAKER HEIGHTS |
| Legal Description | 49 SHCOES#32 RESUB 0240 ALL |
Interior Features
| Interior Amenities | Beamed Ceilings,Breakfast Bar,Built-in Features,Tray Ceiling(s),Ceiling Fan(s),Crown Molding,Cathedral Ceiling(s),Dry Bar,Coffered Ceiling(s),Double Vanity,Entrance Foyer,Eat-in Kitchen,High Ceilings,In-Law Floorplan,Open Floorplan,Other,Pantry,Stone Counters,Recessed Lighting,See Remarks,Storage |
|---|---|
| Basement | Daylight,Concrete,Unfinished |
| Total Fireplaces | 1 |
| Fireplace Features | Gas |
| Basement (Y/N) | true |
| Air Conditioning Y/N | true |
| Heating Y/N | true |
| Window Features | ENERGY STAR Qualified Windows |
| Fireplace Y/N | true |
| Above Grade Finished Area | 4000 |
| Half Baths | 1 |
| Total Bedrooms | 5 |
| Main Level Bedrooms | 1 |
| Main Level Bathrooms | 2 |
| Below Grade Finished Area Source | Builder |
| Above Grade Finished Area Source | Builder |
| Total Baths | 5 |
Exterior Features
| Parking Features | Attached,Garage |
|---|---|
| Lot Features | Private,Wooded |
| Water Source | Public |
| Lot Size Area | 0.8813 |
| Foundation Details | Concrete Perimeter |
| Lot Size Acres | 0.8813 |
| Lot Size Source | Assessor |
| Waterfront Y/N | false |
Amenities
- Foreclosure
- Views
- Short Sale
- New Construction
- Adult 55+
- Lease To Own
- No HOA Fees
- Furnished
- Primary On Main
- Air Conditioning
- Seller Finance
- Green
- Fixer Upper
- Horse
- Golf
- Fireplace
- Deck
- Garage
- Basement
- Pool
Property vs Single Family Average in 44122
Price
Year Built

 © MLS Now, INC - Northern Ohio Regional Multiple Listing Service All information deemed reliable but not guaranteed. All properties are subject to prior sale, change or withdrawal. Neither listing broker(s) or information provider(s) shall be responsible for any typographical errors, misinformation, misprints and shall be held totally harmless. Listing(s) information is provided for consumer's personal, non-commercial use and may not be used for any purpose other than to identify prospective
