
Address
2021 Lyndway Road, Cleveland, OH
Price
$ 665,000
Property Attributes
- MLS#5204001
- TypeSingle Family
- Listing Status Active
- CountyCuyahoga
- CityCleveland
- NeighborhoodLyndway Co
- Zip44121
- Style
- Year Built1977
- Taxes$ 15083
- Price$ 665,000
- Bedrooms3
- Full Bathrooms2
- Half Bathrooms2
- Sqr Footage3436
- Lot Size2.02 Acres
Data Source:
MLSNow
Property Description
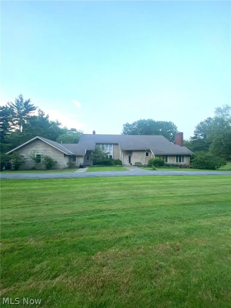
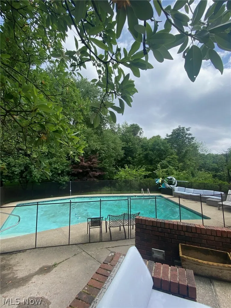
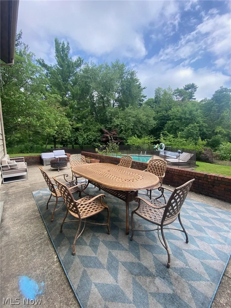
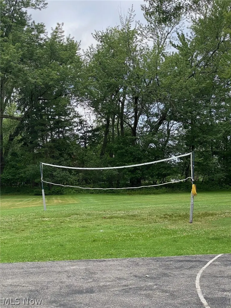
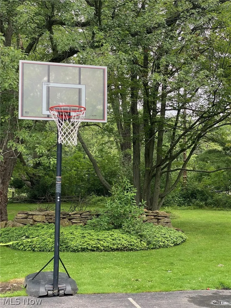
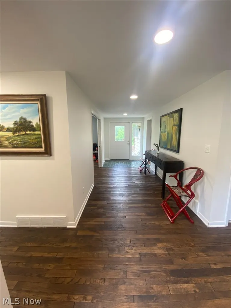
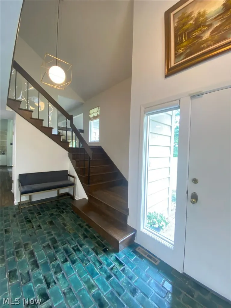
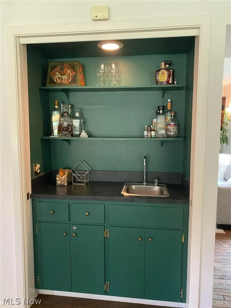
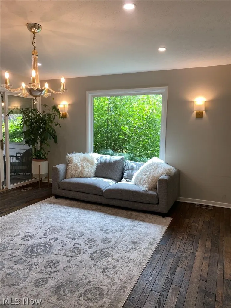
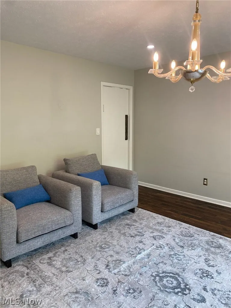
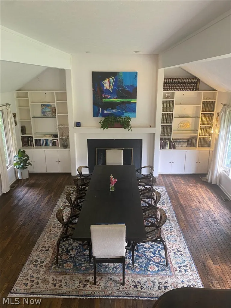
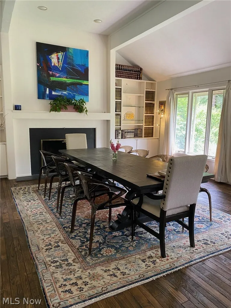
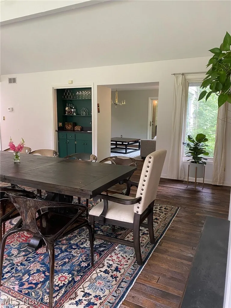
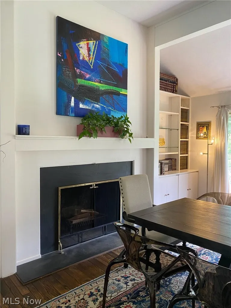
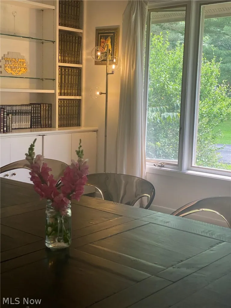
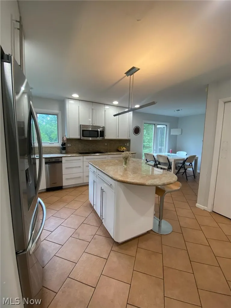
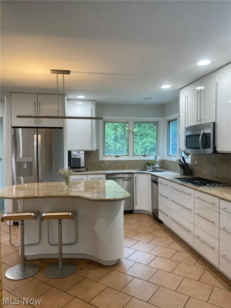
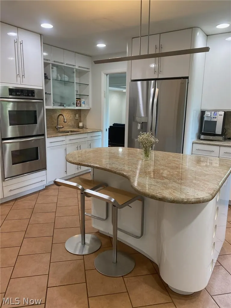
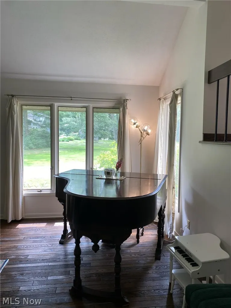
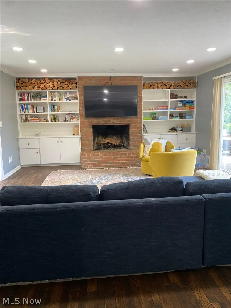
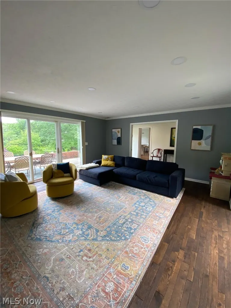
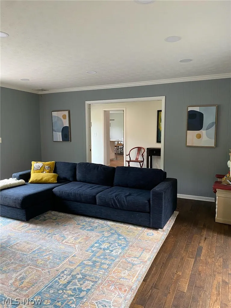
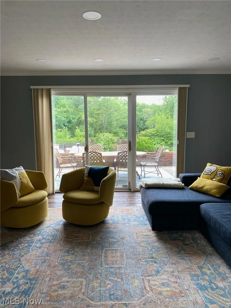
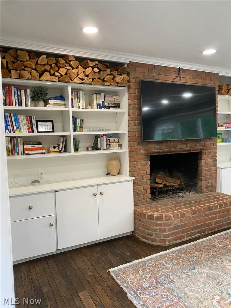
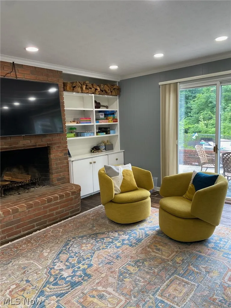
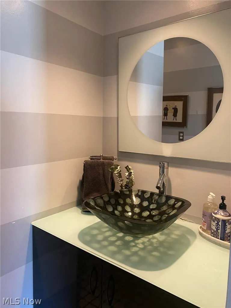
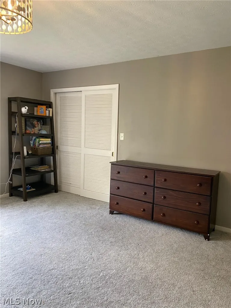
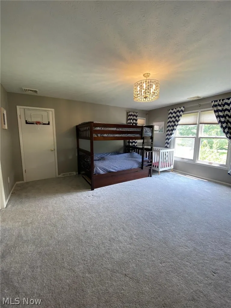
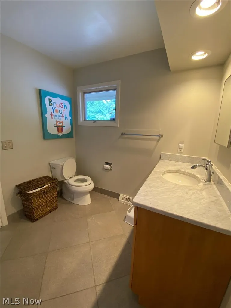
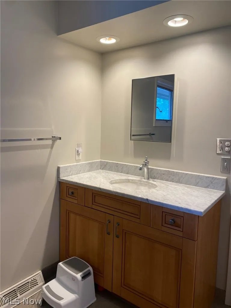
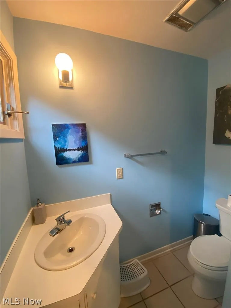
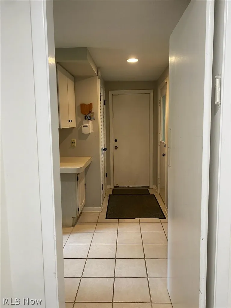
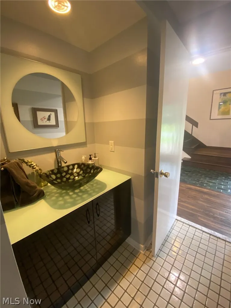
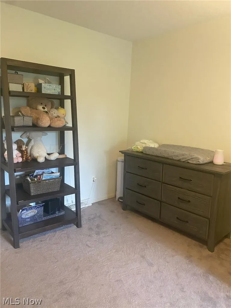
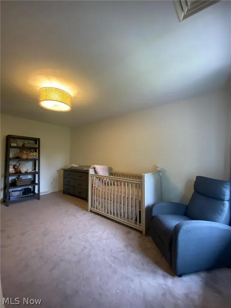
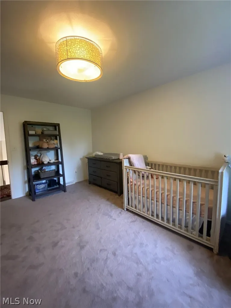
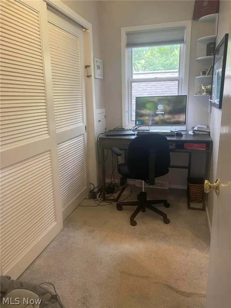
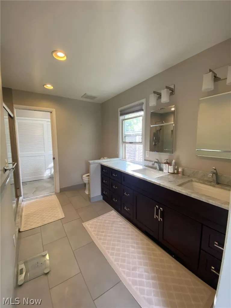
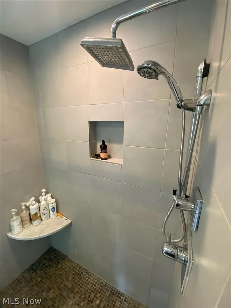
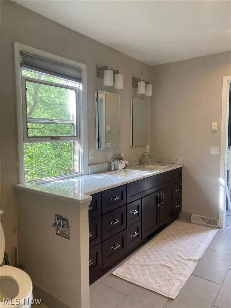
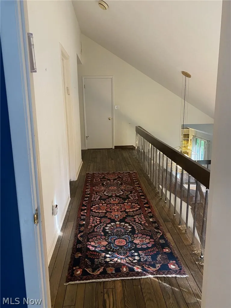
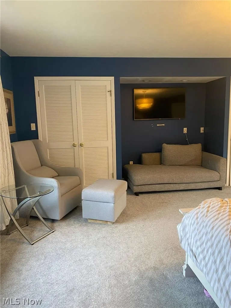
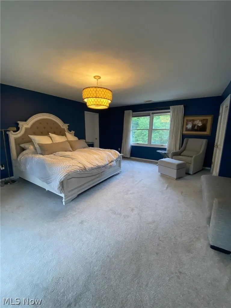
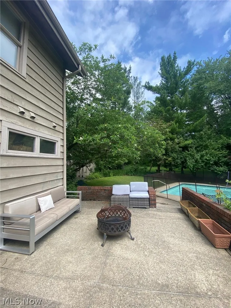
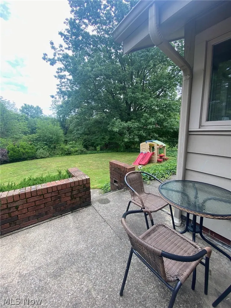
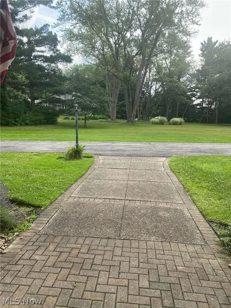
Nestled on a sprawling two-acre setting, 2021 Lyndway offers the perfect blend of charm, comfort, and natural beauty. This 3,436 SF home is an ideal place to raise a family, featuring breathtaking views from the rear of the property where you can enjoy the serenity of the surrounding forest while washing dishes or relaxing at home. In the winter, wake up to picturesque scenes of frost-covered trees that create a magical snow-globe setting. Inside, the home welcomes you with warmth and character, highlighted by beautiful, unique hardwood floors and two inviting fireplaces. The property offers three spacious bedrooms, two full baths, and two half baths, along with a private pool for summer enjoyment. Seller will also consider leasing the property for $4,200 per month, making this a rare opportunity to enjoy a peaceful retreat with exceptional amenities and year-round beauty.
| Price History | |
|---|---|
| 4/23/2026 | Listed $710,000 |
| 7/8/2026 | 2$695,000 |
| 8/10/2026 | 4$665,000 |
General Features
| Sewer | Public Sewer |
|---|---|
| Heating | Forced Air,Gas,Heat Pump |
| Cooling | Central Air |
| Possession | Negotiable |
| Roof | Asphalt,Fiberglass |
| Garage Spaces | 3 |
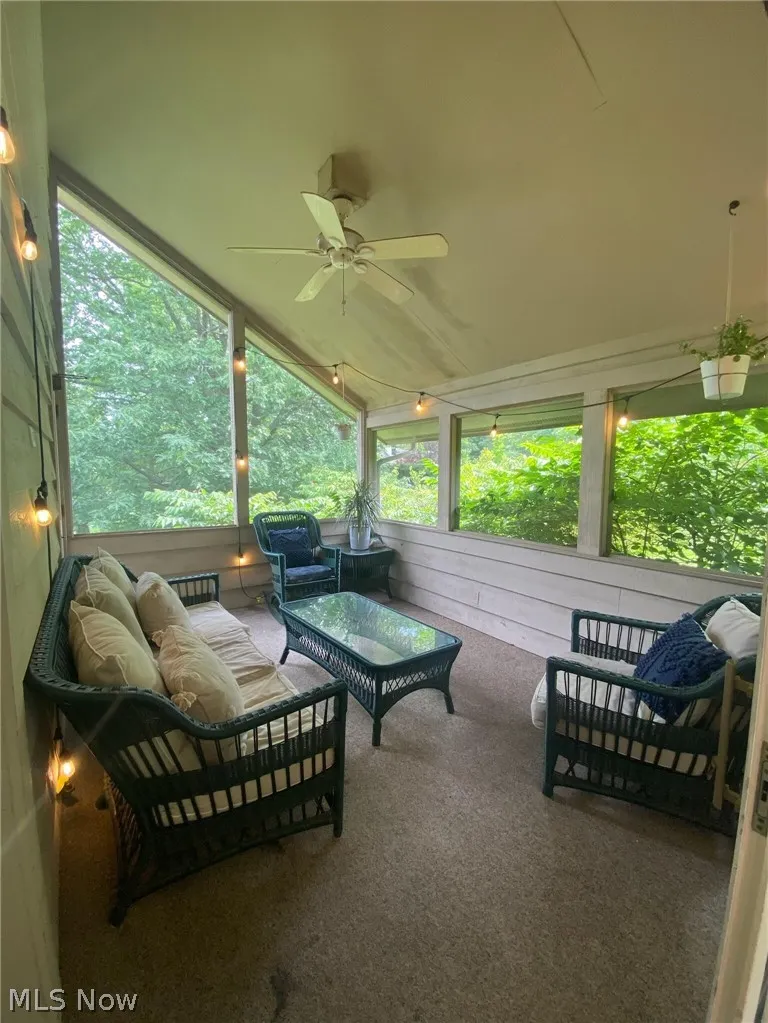
| Patio/Porch Features | Rear Porch,Patio,Screened |
| Architectural Style | Cape Cod |
| Pool Features | Cabana,Electric Heat,In Ground,Outdoor Pool |
| Construction Materials | Brick,Wood Siding |
| Year Built | 1977 |
| Township | Cleveland |
| Levels | One and One Half |
| Property Subtype | Single Family Residence |
| Tax Year | 2025 |
| County | Cuyahoga |
| Property Type | Residential |
| HOA | false |
| Attached Garage | true |
| Subdivision Name | Lyndway Co |
| Garage Y/N | true |
| Full Baths | 2 |
| Status | Active |
| Directions | Green Rd (north of Cedar). Turn right onto Birchwold (3rd street north of Cedar). Go to the end of Birchwold to No Outlet sign. Turn right (Lyndway not marked). 2nd driveway on left. |
| ModificationTimestamp | 2026-08-10T17:46:38.920-00:00 |
| City | Cleveland |
| High School District | Cleveland Municipal - 1809 |
| Lot Size Units | Acres |
| Carport Y/N | false |
| Land Lease Y/N | false |
| Tax Annual Amount | 15083 |
| Home Warranty Y/N | false |
| Property Condition | Updated/Remodeled |
| Living Area Units | Square Feet |
| Standard Status | Active |
| Middle/Junior School District | Cleveland Municipal - 1809 |
| Elementary School District | Cleveland Municipal - 1809 |
| Year Built Source | Public Records |
| Property Sub Type Additional | Single Family Residence |
| PostalCity | CLEVELAND |
| Legal Description | 0002 |
Interior Features
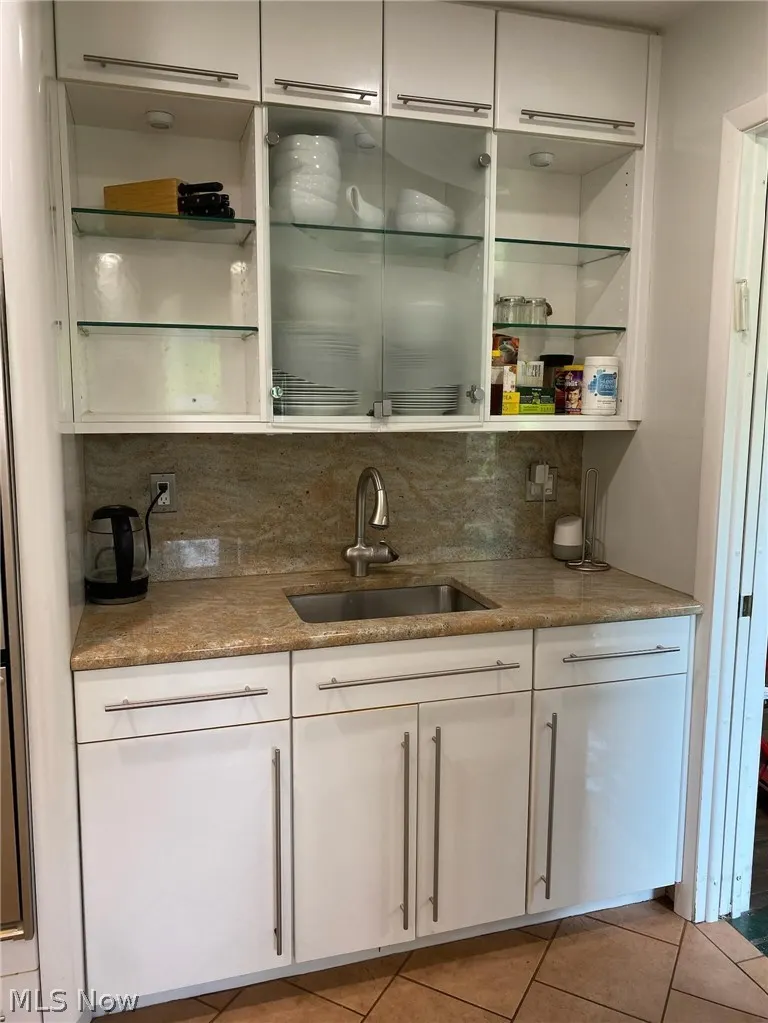
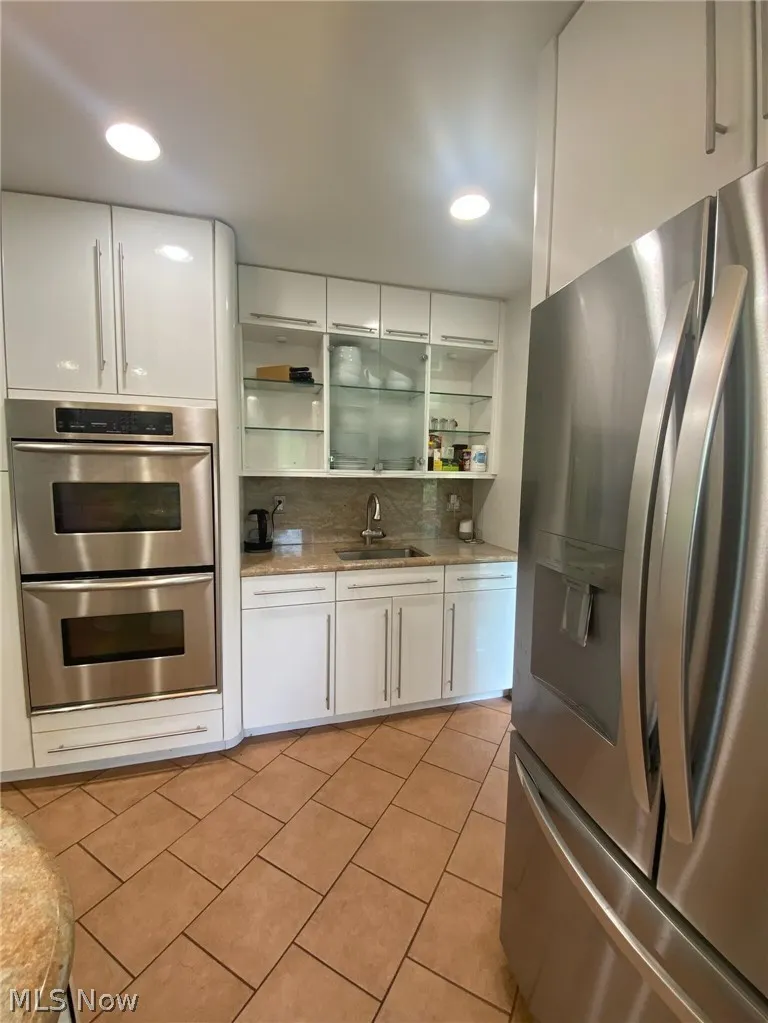
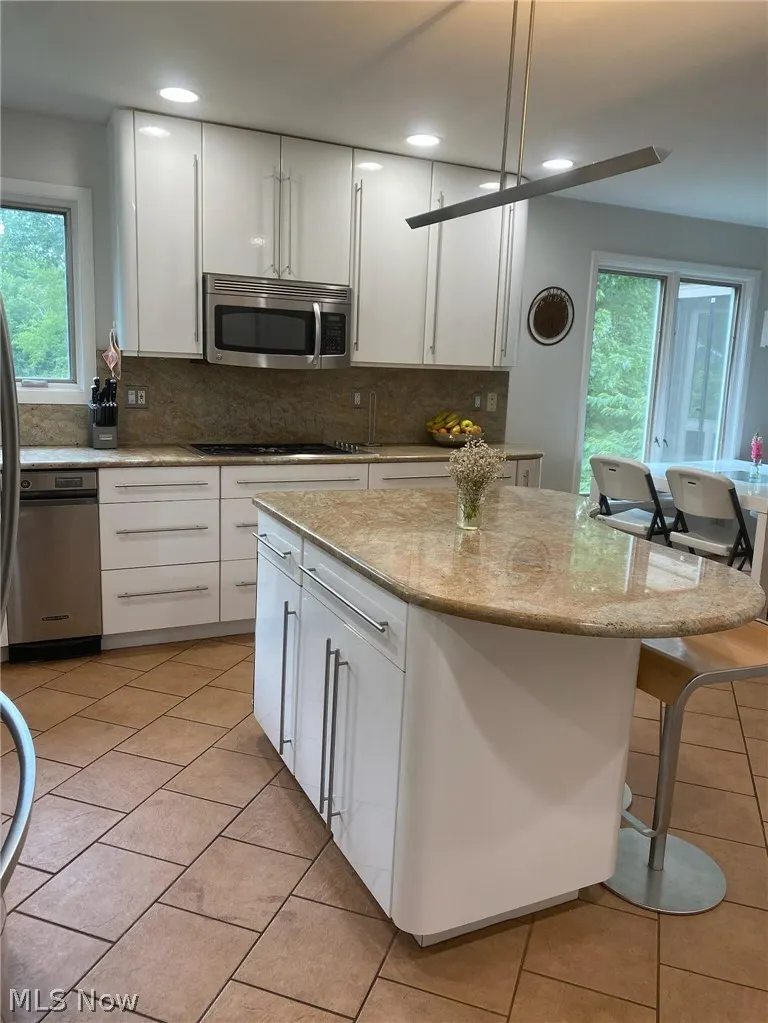
| Interior Amenities | Breakfast Bar,Bookcases,Built-in Features,Cedar Closet(s),Chandelier,Entrance Foyer,Eat-in Kitchen,Granite Counters,High Ceilings,Kitchen Island,Open Floorplan,Recessed Lighting,Walk-In Closet(s) |
|---|---|
| Total Fireplaces | 2 |
| Fireplace Features | Family Room,Living Room,Wood Burning |
| Basement (Y/N) | false |
| Air Conditioning Y/N | true |
| Heating Y/N | true |
| Fireplace Y/N | true |
| Above Grade Finished Area | 3436 |
| Half Baths | 2 |
| Laundry Features | Main Level,Laundry Room |
| Total Bedrooms | 3 |
| Main Level Bathrooms | 2 |
| Above Grade Finished Area Source | Public Records |
| Total Baths | 4 |
Exterior Features
| Parking Features | Attached,Driveway,Garage,Garage Door Opener |
|---|---|
| Lot Features | Back Yard |
| Water Source | Public |
| Lot Size Area | 2.02 |
| Lot Size Acres | 2.02 |
| Lot Size Source | Public Records |
| Waterfront Y/N | false |
Amenities
- Foreclosure
- Views
- Short Sale
- New Construction
- Adult 55+
- Lease To Own
- No HOA Fees
- Furnished
- Primary On Main
- Air Conditioning
- Seller Finance
- Green
- Fixer Upper
- Horse
- Golf
- Fireplace
- Deck
- Garage
- Basement
- Pool
Property vs Single Family Average in 44121
Price
Taxes
Year Built

 © MLS Now, INC - Northern Ohio Regional Multiple Listing Service All information deemed reliable but not guaranteed. All properties are subject to prior sale, change or withdrawal. Neither listing broker(s) or information provider(s) shall be responsible for any typographical errors, misinformation, misprints and shall be held totally harmless. Listing(s) information is provided for consumer's personal, non-commercial use and may not be used for any purpose other than to identify prospective
