
Golf Course - Primary on Main
Address
55 Mallard Lane, St Marys, WV
Price
$ 1,550,000
Property Attributes
- MLS#5219613
- TypeSingle Family
- Listing Status Active
- CountyPleasants
- CitySt Marys
- Zip26170
- Style
- Year Built2021
- Taxes$ 7567
- Price$ 1,550,000
- Bedrooms5
- Full Bathrooms4
- Half Bathrooms2
- Sqr Footage3787
- Lot Size1.2 Acres
Data Source:
MLSNow
Property Description
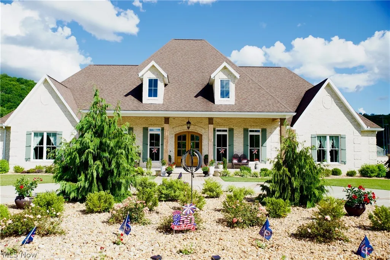
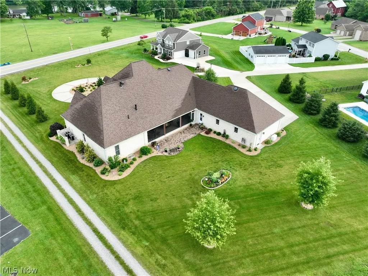
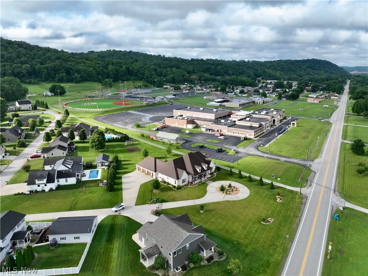
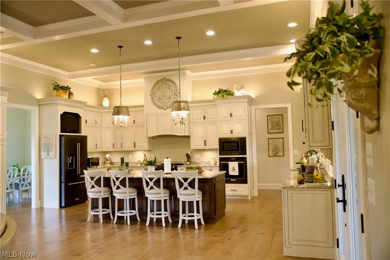
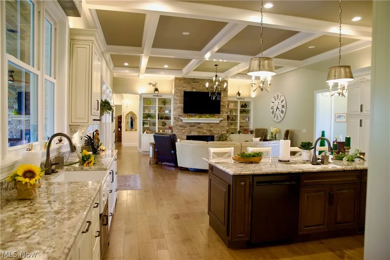
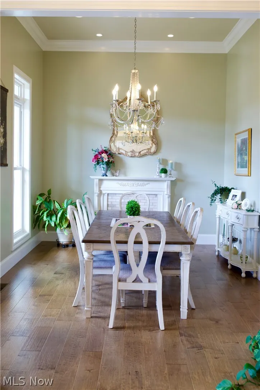
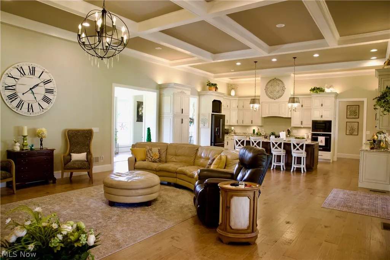
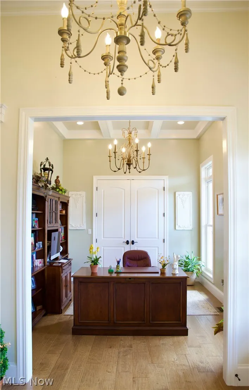
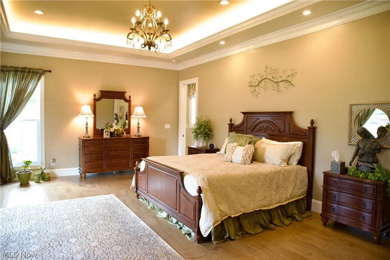
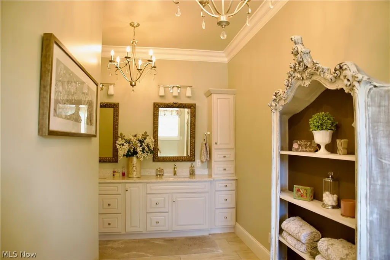
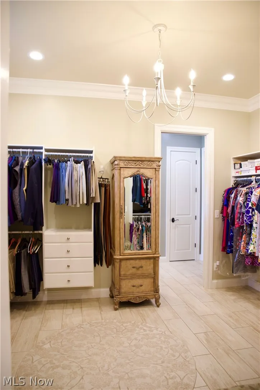
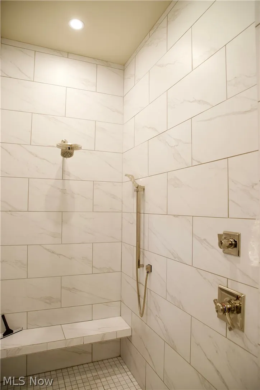
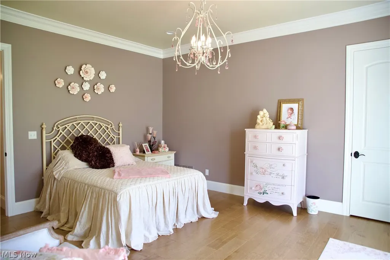
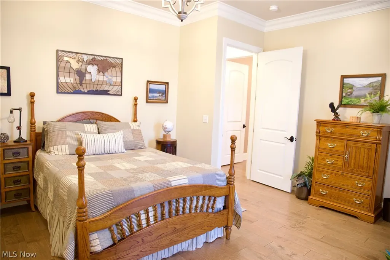
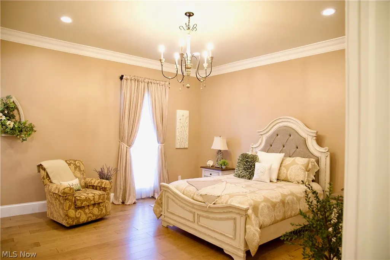
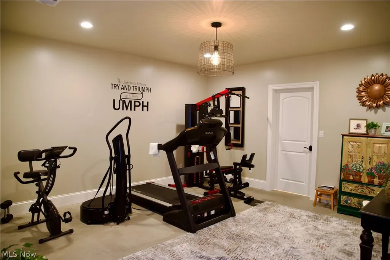
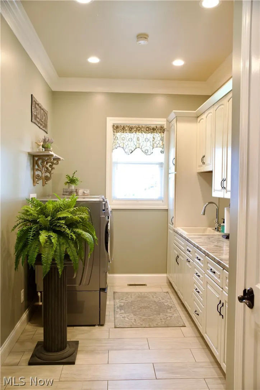
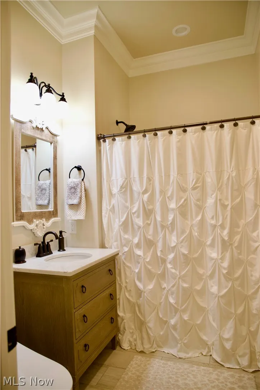
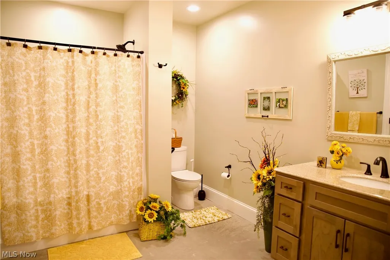
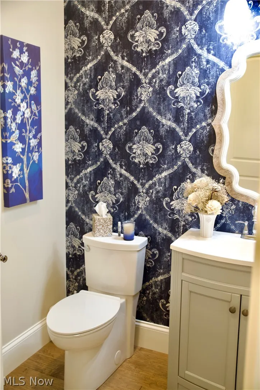
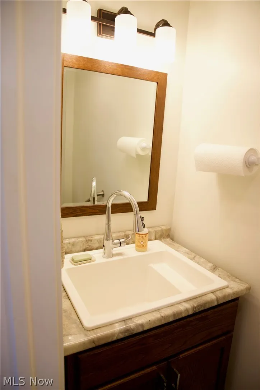
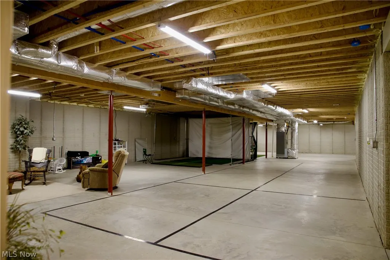
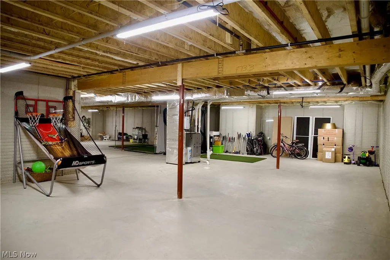
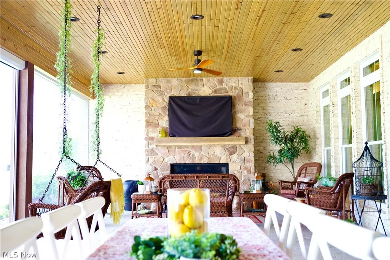
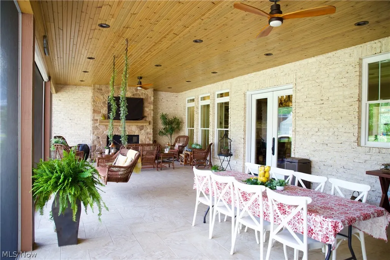
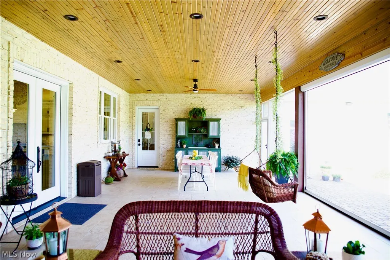
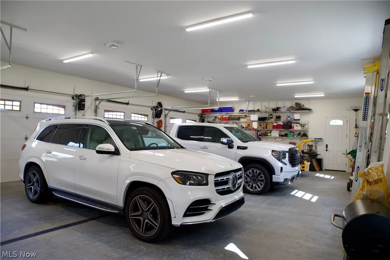
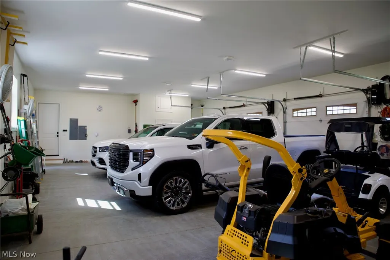
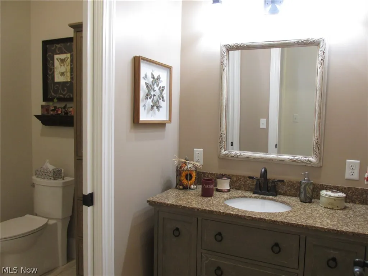
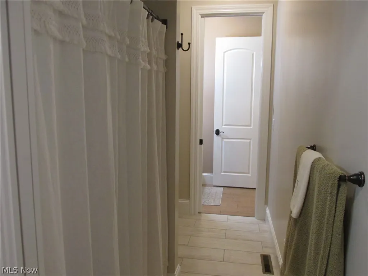
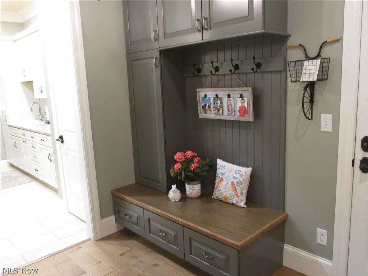
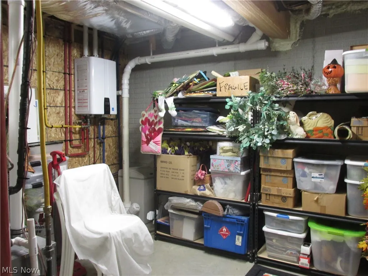
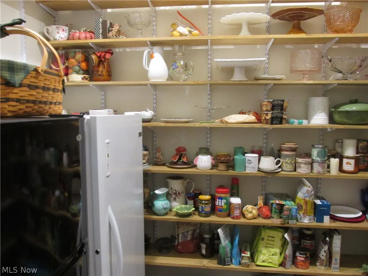
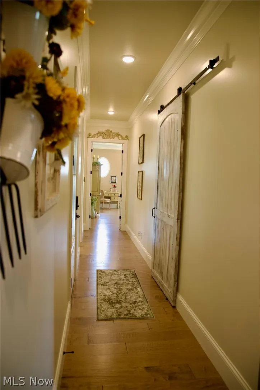
This stunning fully custom-built residence offers the perfect blend of elegance, functionality and comfort. Everything that you would want in a dream home. This 1.2-acre lot has exceptional curb appeal with beautiful landscaping and a Rain Bird irrigation system. This gourmet kitchen is a chef’s paradise featuring high-end KitchenAid black stainless-steel appliances beautiful Kraftmaid custom cabinets with self-close doors and drawers, granite counter tops, 2 full size sinks, wall oven plus an electric stove and a gas hook up available. Bar stools convey making this the heart of the house for entertaining and everyday living with a nearby walk in panty includes room for additional refrigerator and freezer. The open floor plan concept showcases 12’ coffered ceilings, hardwood flooring, custom built-ins, and a welcoming fireplace anchoring the great room. Additional highlights include an oversized laundry room adjoining the mud room, high quality finishes throughout the home with approximately 3951 sq. ft. of living space. The luxurious master suite has a 10’ lighted tray ceiling, battery operated shades in the master and front bedroom, heated floors in both master bath and oversized closet. The home features 5 spacious bedrooms, 4 with walk-in closets, and connecting baths. A huge full-sized basement has heat and air, heated floor, tankless water heater, whole house water softener. Home includes massive 33’x44’ car garage with heated floor and half bath. Home is protected by a Ring Security system, Generac generator, 2 heating and cooling systems and 8’ solid core interior doors throughout. Outdoor living is so inviting featuring a screen porch highlighted by an outdoor gas fireplace, custom cedar cabinet and retractable screen. Gas line ready for your outdoor grill on the back patio. Golf course and high school sports nearby. This property delivers luxury living! A true turnkey dream home built with no detail overlooked.
| Price History | |
|---|---|
| 6/16/2026 | Listed $1,500,000 |
| 6/20/2026 | 3$1,550,000 |
General Features
| Sewer | Public Sewer |
|---|---|
| Heating | Forced Air,Fireplace(s),Gas |
| Cooling | Central Air,Multi Units |
| Possession | Negotiable |
| Roof | Shingle |
| Appliances | Cooktop,Dryer,Dishwasher,Freezer,Disposal,Microwave,Range,Refrigerator,Water Softener,Washer |
| Garage Spaces | 3 |
| Patio/Porch Features | Rear Porch,Covered,Front Porch,Screened |
| Architectural Style | French Provincial |
| Security Features | Security System,Carbon Monoxide Detector(s),Smoke Detector(s) |
| Construction Materials | Brick |
| Year Built | 2021 |
| Stories Count | 1 |
| Township | St. Marys |
| Levels | One |
| Property Subtype | Single Family Residence |
| Tax Year | 2025 |
| Additional Parcels Description | 11 |
| County | Pleasants |
| Property Type | Residential |
| HOA | false |
| Attached Garage | true |
| Garage Y/N | true |
| Full Baths | 4 |
| Status | Active |
| Directions | Rt 2 North of St. Marys about 2 miles the property is on the right past the High School. |
| ModificationTimestamp | 2026-07-30T14:18:33.783-00:00 |
| City | St Marys |
| High School District | Pleasants WVCSD |
| Lot Size Units | Acres |
| Carport Y/N | false |
| Land Lease Y/N | false |
| Tax Annual Amount | 7567 |
| Home Warranty Y/N | false |
| Living Area Units | Square Feet |
| Builder Name | Rick Webb |
| Standard Status | Active |
| Middle/Junior School District | Pleasants WVCSD |
| Elementary School District | Pleasants WVCSD |
| Year Built Source | Appraiser |
| Property Sub Type Additional | Single Family Residence |
| PostalCity | SAINT MARYS |
| Legal Description | 06-11-001000000000 & 001100000000 |
Interior Features
| Interior Amenities | Built-in Features,Tray Ceiling(s),Chandelier,Crown Molding,Coffered Ceiling(s),Double Vanity,Entrance Foyer,Granite Counters,High Ceilings,Kitchen Island,Primary Downstairs,Open Floorplan,Pantry,Storage,Natural Woodwork,Walk-In Closet(s) |
|---|---|
| Basement | Full,Interior Entry,Concrete,Partially Finished,Bath/Stubbed,Storage Space |
| Total Fireplaces | 2 |
| Fireplace Features | Insert,Family Room,Outside,Gas |
| Basement (Y/N) | true |
| Air Conditioning Y/N | true |
| Heating Y/N | true |
| Window Features | Insulated Windows |
| Fireplace Y/N | true |
| Above Grade Finished Area | 3787 |
| Half Baths | 2 |
| Laundry Features | Electric Dryer Hookup,Main Level,Laundry Room,Laundry Tub,Sink |
| Total Bedrooms | 5 |
| Below Grade Finished Area | 164 |
| Main Level Bedrooms | 4 |
| Main Level Bathrooms | 5 |
| Below Grade Finished Area Source | Appraiser |
| Above Grade Finished Area Source | Appraiser |
| Total Baths | 6 |
Exterior Features
| Exterior Amenities | Sprinkler/Irrigation,Outdoor Kitchen |
|---|---|
| Parking Features | Attached,Circular Driveway,Concrete,Direct Access,Driveway,Garage,Garage Door Opener,Heated Garage,Inside Entrance,Kitchen Level,On Site,Oversized,Private,Garage Faces Side |
| Lot Features | Back Yard,Dead End,Flat,Front Yard,Near Golf Course,Landscaped,Level |
| Water Source | Public |
| Lot Size Area | 1.2 |
| Lot Size Acres | 1.2 |
| Lot Size Source | Appraiser |
| Waterfront Y/N | false |
Amenities
- Foreclosure
- Views
- Short Sale
- New Construction
- Adult 55+
- Lease To Own
- No HOA Fees
- Furnished
- Primary On Main
- Air Conditioning
- Seller Finance
- Green
- Fixer Upper
- Horse
- Golf
- Fireplace
- Deck
- Garage
- Basement
- Pool
Property vs Single Family Average in 26170
Price
Taxes
Year Built
 © MLS Now, INC - Northern Ohio Regional Multiple Listing Service All information deemed reliable but not guaranteed. All properties are subject to prior sale, change or withdrawal. Neither listing broker(s) or information provider(s) shall be responsible for any typographical errors, misinformation, misprints and shall be held totally harmless. Listing(s) information is provided for consumer's personal, non-commercial use and may not be used for any purpose other than to identify prospective
