
Primary on Main
Address
12881 Akron Canfield Road, North Jackson, OH
Price
$ 1,900,000
Property Attributes
- MLS#5224569
- TypeSingle Family
- Listing Status Contingent
- CountyMahoning
- CityNorth Jackson
- Zip44451
- Style
- Year Built1989
- Taxes$ 18362
- Price$ 1,900,000
- Bedrooms6
- Full Bathrooms6
- Half Bathrooms2
- Sqr Footage6318
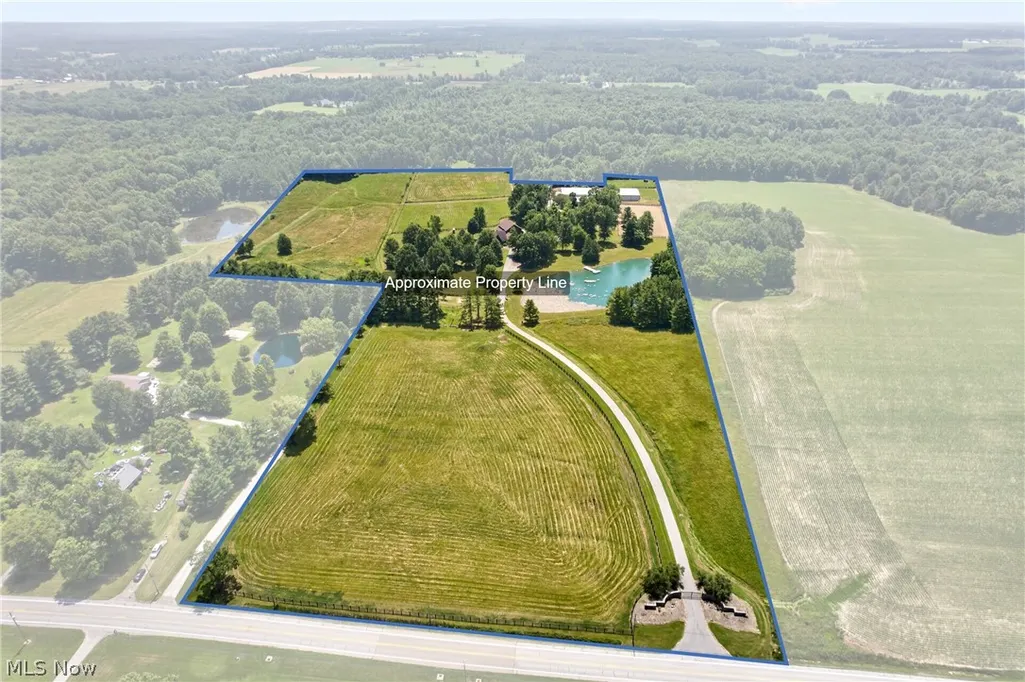
- Lot Size40 Acres
Data Source:
MLSNow
Property Description
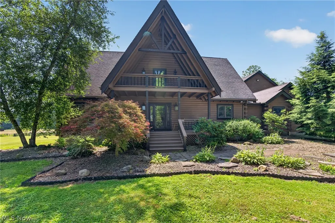
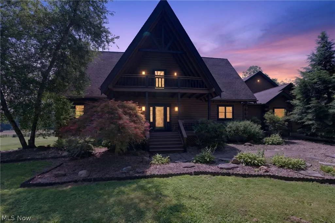
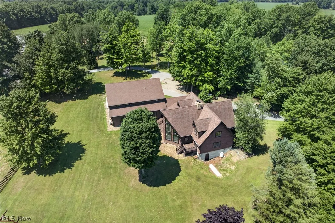
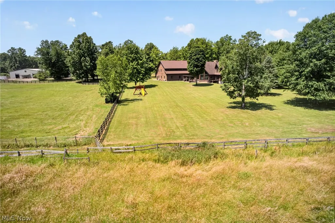
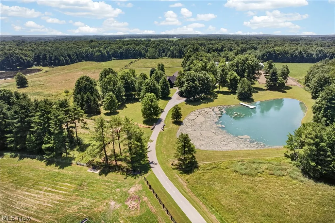
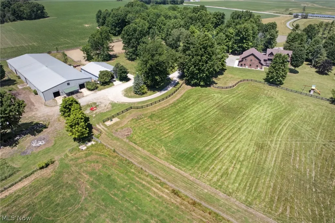
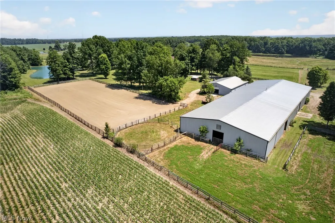
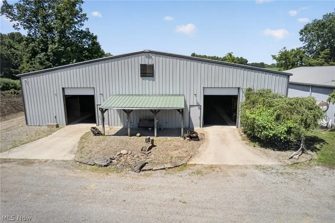
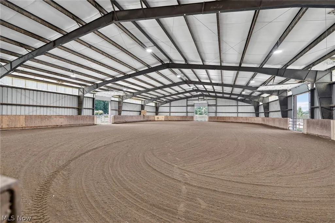
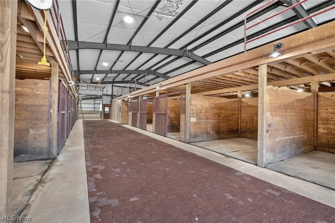
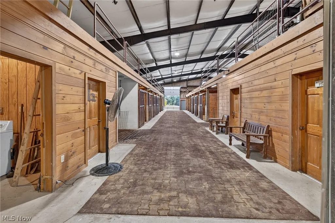
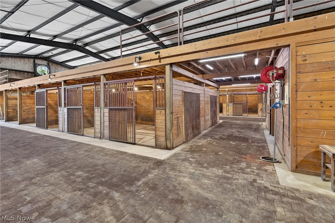
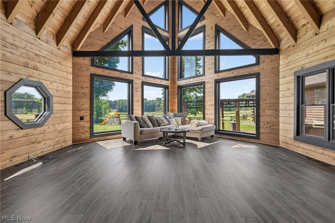
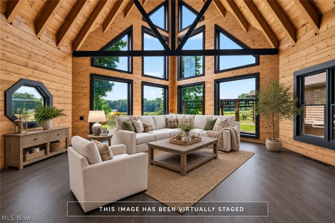
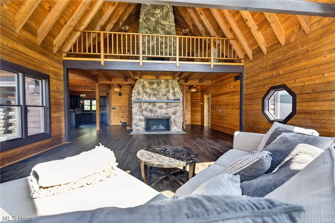
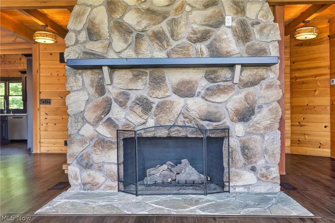
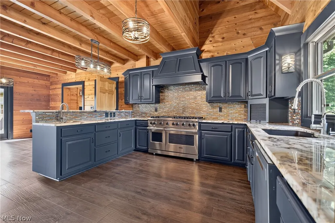
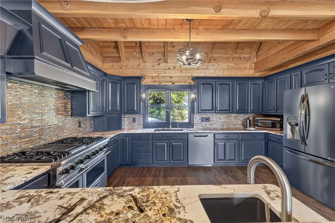
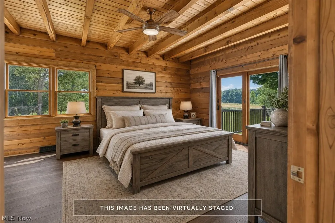
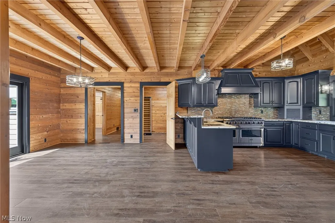
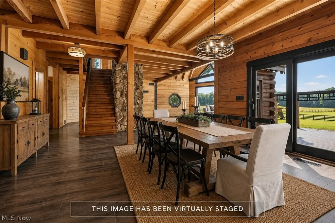
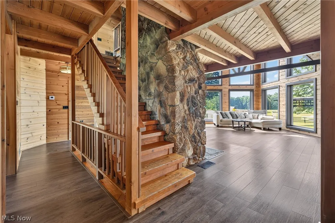
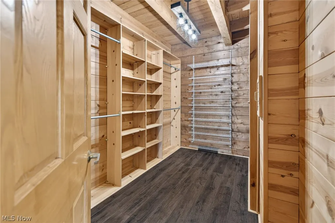
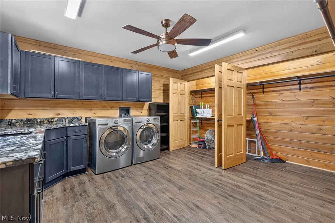
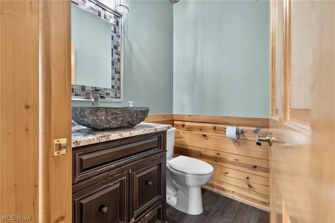
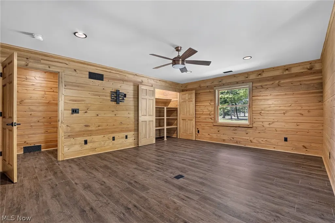
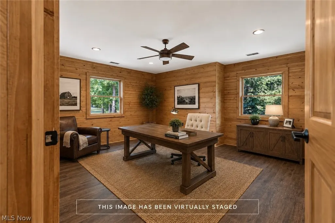
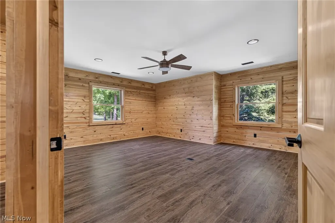
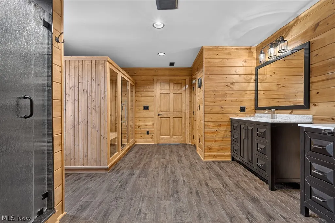
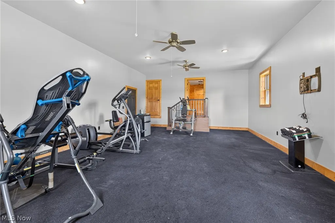
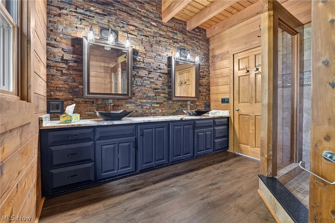
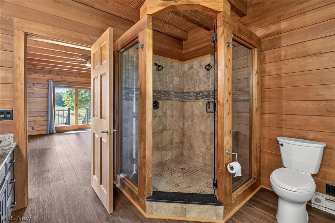
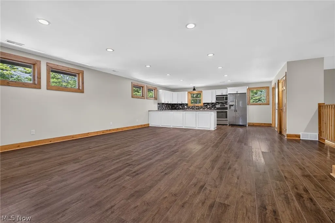
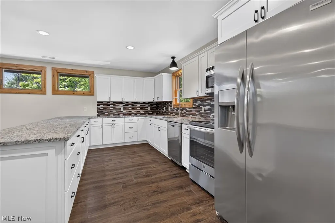
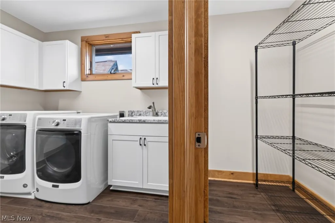
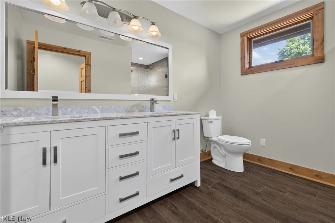
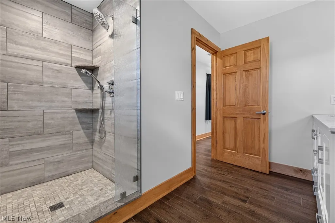
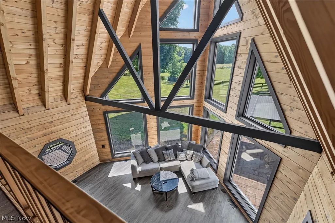
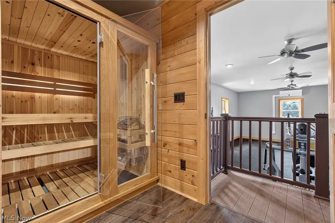
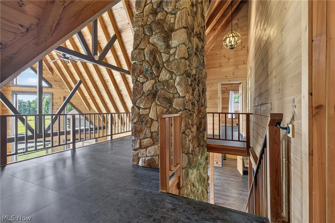
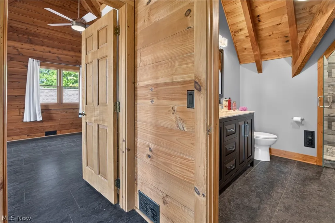
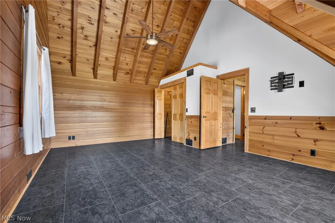
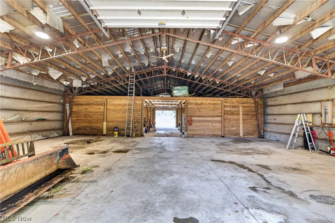
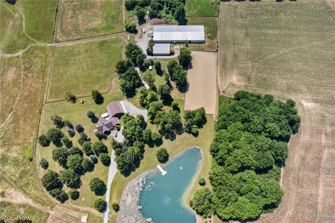
Exceptional 40-acre equestrian estate offering a rare combination of luxury living and premier horse facilities. Designed for the serious equestrian, this remarkable property features a 27-stall barn with concrete aisles accented by inlaid rubber brick pavers, an 80’ x 125’ indoor riding arena with viewing room, kitchenette, bathroom, two tack rooms, wash rack, feed room, and interior shavings storage. Outside, enjoy a 150’ x 300’ riding arena, a 50’ x 70’ metal equipment building with a full concrete floor and hay loft, three fenced pastures with automatic waterers, a total of eight enclosed pasture/turnout areas, and a stocked pond. The stunning log home showcases exceptional craftsmanship throughout. A dramatic two-story great room features soaring 28-foot cathedral ceilings and an impressive floor-to-ceiling, 360-degree stone fireplace. The gourmet kitchen is beautifully appointed with custom cherry cabinetry, granite countertops, custom tile backsplash, stainless steel appliances, a breakfast bar, and a spacious dining area. Solid six-panel ash hardwood doors enhance the home’s timeless quality. The main level owner’s suite offers a luxurious retreat with a spa-inspired bath featuring a custom two-person heavy timber tile shower. Upstairs, a loft overlooking the great room includes a fireplace, along with three generously sized bedrooms and a full bath. The walk-out lower level provides a full bath, laundry room, and abundant storage. An in-law, caretaker or guest suite is an extra bonus. Built with quality and efficiency in mind, additional features include a 13-course basement, steel I-beam construction, copper plumbing, 200-amp electrical service, geothermal heating with a backup wood furnace, Pella sliding doors, and Marvin windows. A truly one-of-a-kind equestrian estate where luxury, functionality, and natural beauty come together, offering the feel of a premier Western ranch right here in Northeast Ohio. Shown by appointment only.
| Price History | |
|---|---|
| 7/6/2026 | Listed $1,900,000 |
General Features
| Sewer | Septic Tank |
|---|---|
| Heating | Electric,Geothermal |
| Cooling | Central Air |
| Possession | Negotiable |
| Roof | Asphalt,Fiberglass |
| Appliances | Dryer,Dishwasher,Disposal,Microwave,Range,Refrigerator,Water Softener,Washer |
| Garage Spaces | 4 |
| Patio/Porch Features | Deck,Patio,Porch,Balcony |
| Architectural Style | Log Home,Other |
| Construction Materials | Log |
| Year Built | 1989 |
| Stories Count | 2 |
| Township | Ellsworth Twp |
| Levels | Two |
| Property Subtype | Single Family Residence |
| Tax Year | 2025 |
| County | Mahoning |
| Property Type | Residential |
| HOA | false |
| Attached Garage | true |
| Contingency | Appraisal,Inspections |
| Garage Y/N | true |
| Other Structures | Barn(s),Covered Arena,Outbuilding,Pole Barn,Pergola,Stable(s),Shed(s),Storage,Workshop |
| Total Rooms | 6 |
| Full Baths | 6 |
| Status | Contingent |
| Directions | 224 W from Canfield or 224 East of 534, property sits on the south side, look for stone pillars and gate |
| ModificationTimestamp | 2026-09-05T01:17:40.793-00:00 |
| City | North Jackson |
| High School District | Western Reserve LSD Mahoning- 5013 |
| Lot Size Units | Acres |
| Carport Y/N | false |
| Spa Features | Hot Tub |
| Property Attached Y/N | true |
| Land Lease Y/N | false |
| Tax Annual Amount | 18362 |
| Home Warranty Y/N | false |
| Living Area Units | Square Feet |
| Standard Status | Active Under Contract |
| Middle/Junior School District | Western Reserve LSD Mahoning- 5013 |
| Elementary School District | Western Reserve LSD Mahoning- 5013 |
| Year Built Source | Public Records |
| Property Sub Type Additional | Single Family Residence |
| PostalCity | NORTH JACKSON |
| Legal Description | SEC 11 IRR |
Interior Features
| Interior Amenities | Beamed Ceilings,Breakfast Bar,Ceiling Fan(s),Chandelier,Cathedral Ceiling(s),Double Vanity,Entrance Foyer,Granite Counters,High Ceilings,In-Law Floorplan,Primary Downstairs,Pantry,Sauna,Walk-In Closet(s) |
|---|---|
| Basement | Full,Finished,Partially Finished |
| Total Fireplaces | 2 |
| Fireplace Features | Family Room,Gas Log |
| Basement (Y/N) | true |
| Air Conditioning Y/N | true |
| Heating Y/N | true |
| Fireplace Y/N | true |
| Above Grade Finished Area | 6318 |
| Half Baths | 2 |
| Laundry Features | Electric Dryer Hookup,Main Level,Multiple Locations,Upper Level |
| Total Bedrooms | 6 |
| Main Level Bedrooms | 1 |
| Main Level Bathrooms | 3 |
| Above Grade Finished Area Source | Assessor |
| Total Baths | 8 |
Exterior Features
| Exterior Amenities | Balcony |
|---|---|
| Fencing | Barbed Wire,Fenced,Gate,Wood,Wire |
| Parking Features | Attached,Drain,Electricity,Garage,Garage Door Opener,Heated Garage,Unpaved |
| Lot Features | Agricultural,Farm,Fishing Pond(s),Horse Property,Irregular Lot,Pasture,Pond on Lot |
| Water Source | Well |
| Lot Size Area | 40 |
| Spa | true |
| Lot Size Acres | 40 |
| Lot Size Source | Assessor |
| Waterfront Y/N | false |
| Horse Y/N | true |
| Horse Amenities | Arena,Barn,Loafing Shed,Stable(s) |
Amenities
- Foreclosure
- Views
- Short Sale
- New Construction
- Adult 55+
- Lease To Own
- No HOA Fees
- Furnished
- Primary On Main
- Air Conditioning
- Seller Finance
- Green
- Fixer Upper
- Horse
- Golf
- Fireplace
- Deck
- Garage
- Basement
- Pool
Property vs Single Family Average in 44451
Price
Taxes
Year Built

 © MLS Now, INC - Northern Ohio Regional Multiple Listing Service All information deemed reliable but not guaranteed. All properties are subject to prior sale, change or withdrawal. Neither listing broker(s) or information provider(s) shall be responsible for any typographical errors, misinformation, misprints and shall be held totally harmless. Listing(s) information is provided for consumer's personal, non-commercial use and may not be used for any purpose other than to identify prospective
