
Primary on Main

Address
6475 Monte Drive, Painesville Twp, OH
Price
$ 559,900
Property Attributes
- MLS#5228737
- TypeSingle Family
- Listing Status Pending
- CountyLake
- CityPainesville Twp
- NeighborhoodHemlock Ridge
- Zip44077
- Style
- Year Built2002
- Taxes$ 8188
- Price$ 559,900
- Bedrooms5
- Full Bathrooms3
- Half Bathrooms0
- Sqr Footage3238
- Lot Size3.353 Acres
Data Source:
MLSNow
Property Description
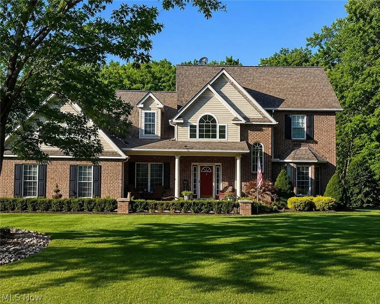
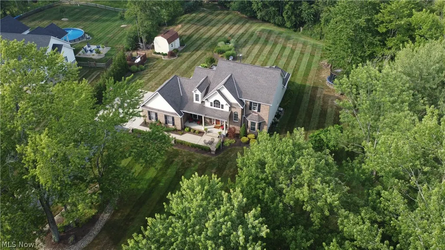
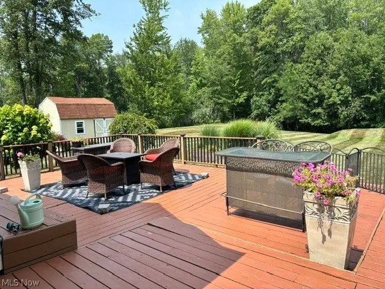
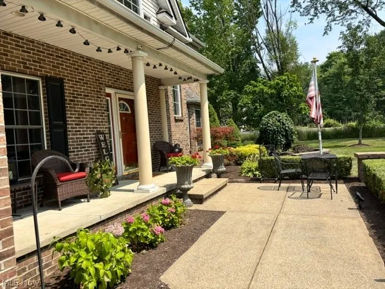
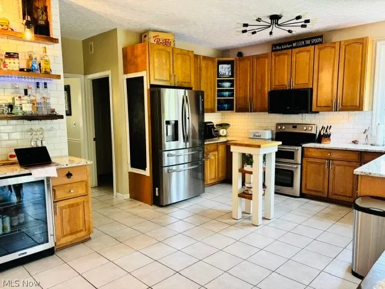
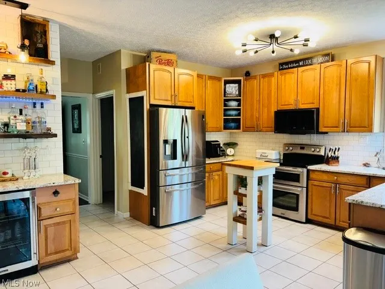
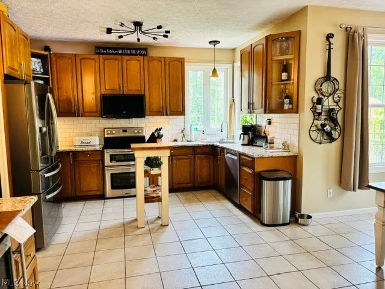
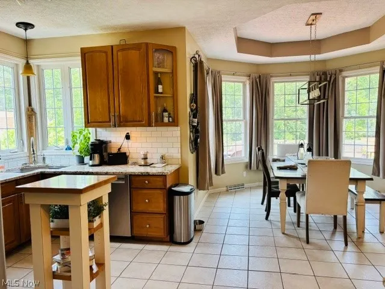
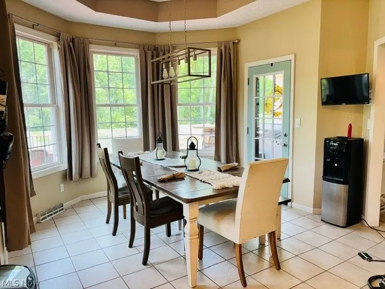
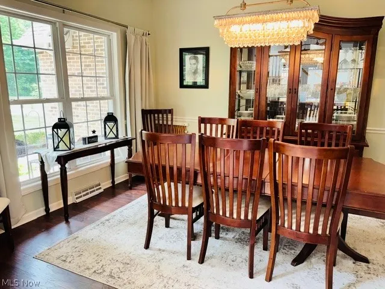
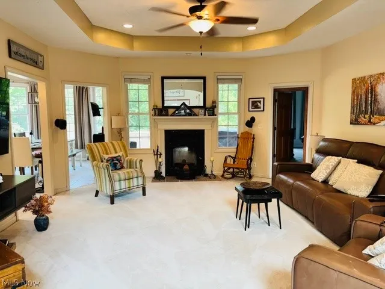
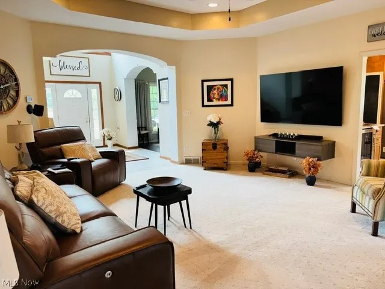
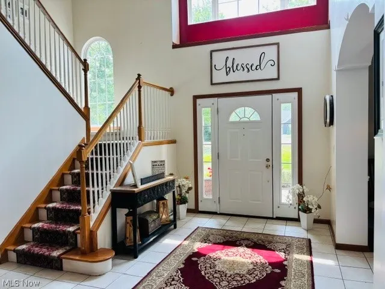
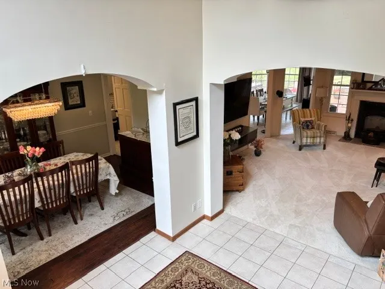
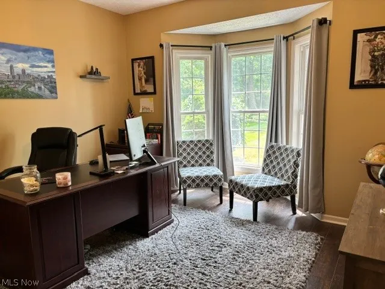
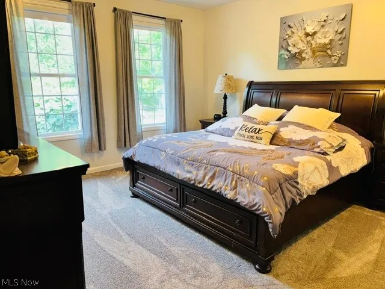
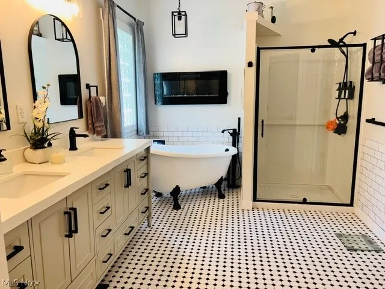
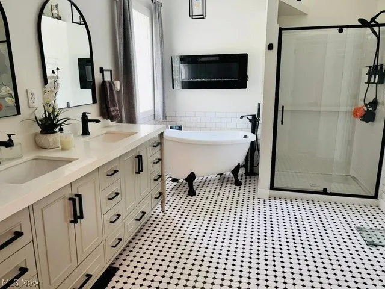
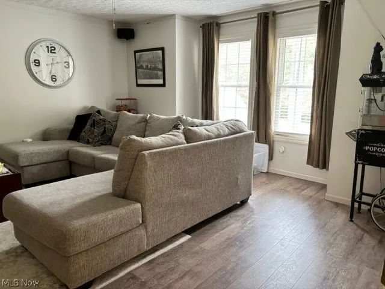
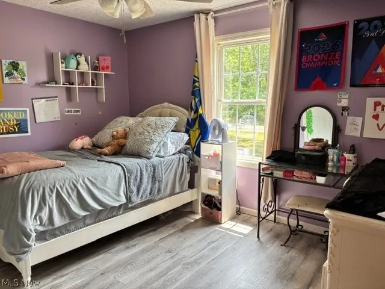
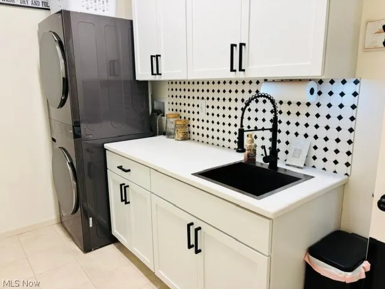
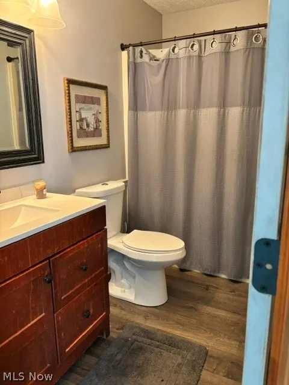
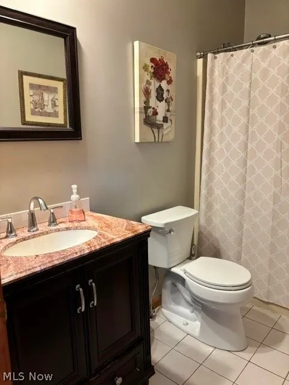
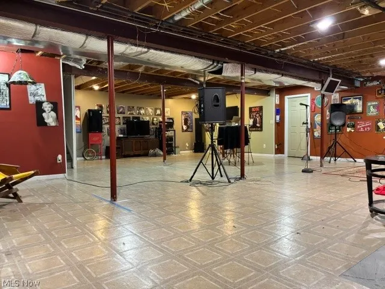
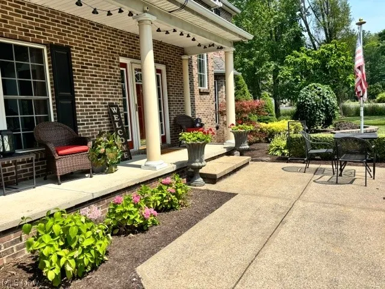
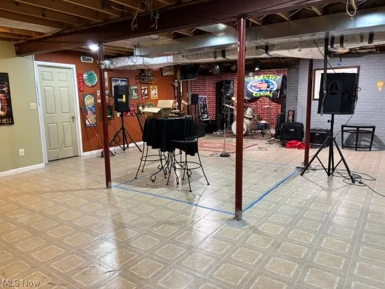
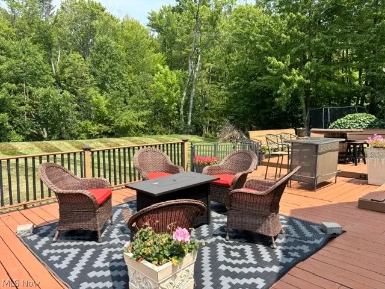
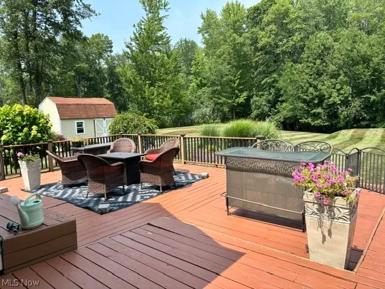
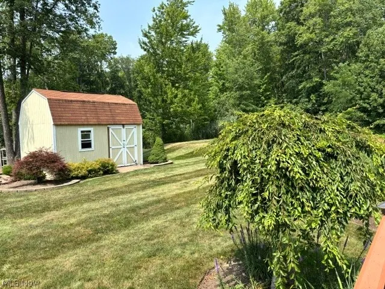
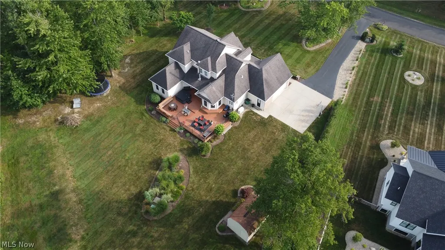
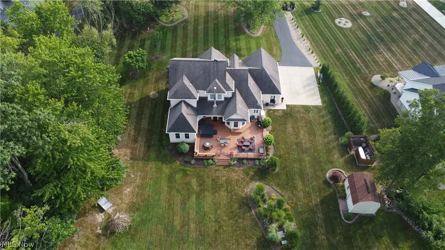
Tucked away on a breathtaking 3.35-acre park-like setting with a picturesque creek, this exceptional custom home offers the perfect blend of luxury, privacy, and convenience. Located in the highly desirable Hemlock Ridge subdivision on the Concord Township/Leroy border, you'll enjoy peaceful surroundings just 5 minutes from I-90 and sits on a cul de sac lot with several newly built homes. From the professionally landscaped grounds and inviting covered front porch to the soaring two-story foyer, you'll immediately appreciate the quality and craftsmanship throughout. The 10-foot ceilings on the main level create an open, airy feel, while the great room is centered around a stunning fireplace with an efficient wood-burning heating system that adds both warmth and character. Designed for everyday living and entertaining, the main floor features a private office/bedroom, a banquet-sized formal dining room, and a beautifully appointed eat-in kitchen with an abundance of extra-tall cabinetry, four-shelf upper cabinets, a massive walk-in pantry, and an incredible morning room filled with natural light. Step outside to the expansive deck overlooking the spectacular backyard, complete with built-in seating and storage—perfect for relaxing or hosting family and friends. The first-floor owner's suite is a true retreat, featuring private access to the deck, a spacious walk-in closet, and a luxurious glamour bath. New gutters, gutter guards and downspouts, invisible dog fence and heated 2 1/2 car garage and large shed for outdoor equipment. Upstairs, you'll find generously sized bedrooms, an enormous walk-in attic offering lots of storage. Throughout the home you'll appreciate solid wood doors, abundant closet space, and thoughtful storage solutions rarely found in today's homes. Also includes a whole home Generac generator. If you've been searching for privacy, acreage, quality construction, and a truly one-of-a-kind setting, this property delivers it all.
| Price History | |
|---|---|
| 7/20/2026 | Listed $559,900 |
General Features
| Sewer | Septic Tank |
|---|---|
| Heating | Forced Air,Propane,Wood |
| Cooling | Central Air |
| Possession | Negotiable |
| Roof | Asphalt,Fiberglass |
| Appliances | Dishwasher,Disposal,Microwave,Range,Refrigerator,Water Softener |
| Garage Spaces | 2.5 |
| Patio/Porch Features | Deck,Porch,See Remarks |
| Architectural Style | Contemporary,Colonial |
| Security Features | Carbon Monoxide Detector(s),Smoke Detector(s) |
| Construction Materials | Brick,Vinyl Siding |
| Year Built | 2002 |
| View | Trees/Woods |
| Stories Count | 2 |
| Township | Concord Twp |
| Levels | Two |
| Property Subtype | Single Family Residence |
| Tax Year | 2025 |
| Accessibility | None |
| County | Lake |
| Property Type | Residential |
| HOA | false |
| Attached Garage | true |
| Subdivision Name | Hemlock Ridge |
| Facing Direction | South |
| Garage Y/N | true |
| Total Rooms | 14 |
| Full Baths | 3 |
| Status | Pending |
| Directions | Painesville Warren Road to Monte Drive |
| ModificationTimestamp | 2026-08-18T03:05:26.243-00:00 |
| City | Painesville Twp |
| Disclosures | Principal is Real Estate Licensed |
| High School District | Riverside LSD Lake- 4306 |
| Lot Size Units | Acres |
| Carport Y/N | false |
| Property Attached Y/N | false |
| Land Lease Y/N | false |
| Tax Annual Amount | 8188.44 |
| Home Warranty Y/N | false |
| Living Area Units | Square Feet |
| Standard Status | Pending |
| Occupancy Type | Owner |
| Middle/Junior School District | Riverside LSD Lake- 4306 |
| Elementary School District | Riverside LSD Lake- 4306 |
| Year Built Source | Public Records |
| Property Sub Type Additional | Single Family Residence |
| PostalCity | FAIRPORT HARBOR |
Interior Features
| Interior Amenities | Ceiling Fan(s),Crown Molding,Dry Bar,Entrance Foyer,Eat-in Kitchen,Granite Counters,Primary Downstairs,Open Floorplan,See Remarks,Storage,Walk-In Closet(s),Wired for Sound |
|---|---|
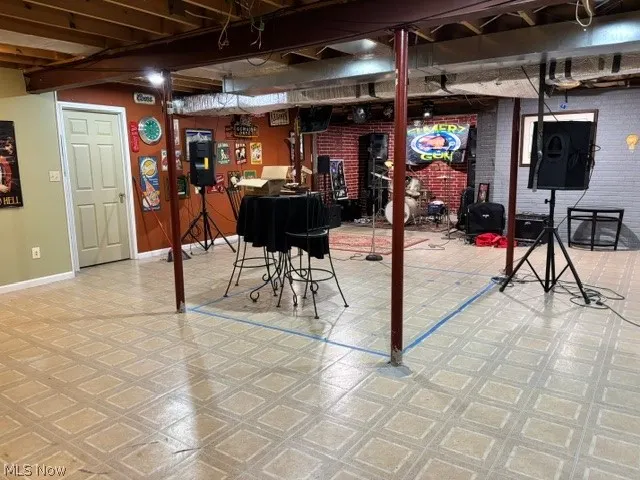
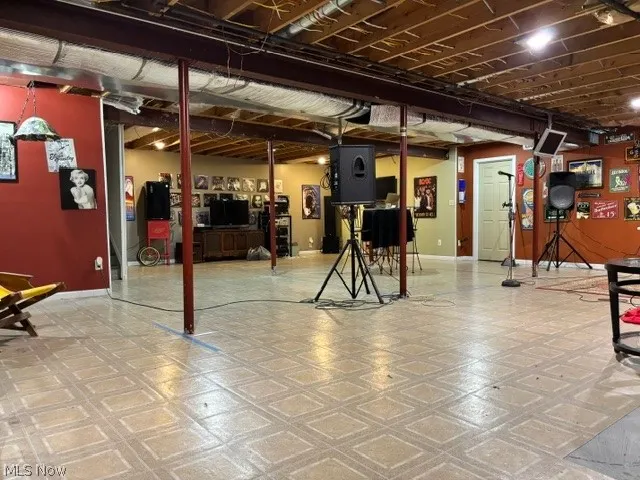
| Basement | Full,Partially Finished,Sump Pump |
| Total Fireplaces | 1 |
| Total Stories | 2 |
| Basement (Y/N) | true |
| Air Conditioning Y/N | true |
| Heating Y/N | true |
| Fireplace Y/N | true |
| Above Grade Finished Area | 3238 |
| Laundry Features | Main Level,See Remarks |
| Total Bedrooms | 5 |
| Main Level Bedrooms | 2 |
| Main Level Bathrooms | 2 |
| Above Grade Finished Area Source | Assessor |
| Total Baths | 3 |
Exterior Features
| Fencing | Invisible |
|---|---|
| Parking Features | Attached,Electricity,Garage,Garage Door Opener,Paved |
| Lot Features | Cul-De-Sac,Irregular Lot,Stream/Creek,Spring,See Remarks,Wooded |
| Water Source | Well |
| Lot Size Area | 3.353 |
| Lot Dimensions | 150 X 990 |
| Lot Size Acres | 3.353 |
| Lot Size Source | Assessor |
| Waterfront Y/N | false |
Amenities
- Foreclosure
- Views
- Short Sale
- New Construction
- Adult 55+
- Lease To Own
- No HOA Fees
- Furnished
- Primary On Main
- Air Conditioning
- Seller Finance
- Green
- Fixer Upper
- Horse
- Golf
- Fireplace
- Deck
- Garage
- Basement
- Pool
Property vs Single Family Average in 44077
Price
Taxes
Year Built

 © MLS Now, INC - Northern Ohio Regional Multiple Listing Service All information deemed reliable but not guaranteed. All properties are subject to prior sale, change or withdrawal. Neither listing broker(s) or information provider(s) shall be responsible for any typographical errors, misinformation, misprints and shall be held totally harmless. Listing(s) information is provided for consumer's personal, non-commercial use and may not be used for any purpose other than to identify prospective
