
Primary on Main
Address
200 Selden Avenue, Akron, OH
Price
$ 214,900
Property Attributes
- MLS#5235562
- TypeSingle Family
- Listing Status Pending
- CountySummit
- CityAkron
- NeighborhoodFlorence Allotment #1
- Zip44301
- Style
- Year Built1960
- Taxes$ 2600
- Price$ 214,900
- Bedrooms3
- Full Bathrooms2
- Half Bathrooms1
- Sqr Footage1212
- Lot Size0.1515 Acres
Data Source:
MLSNow
Property Description
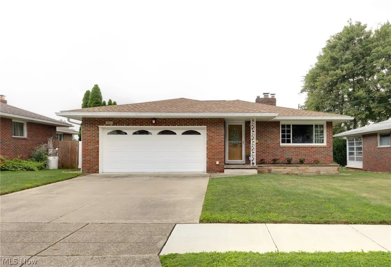
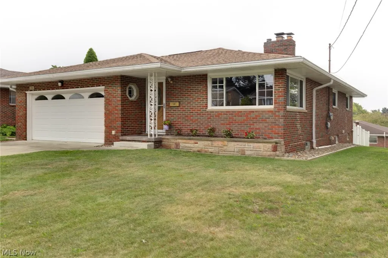
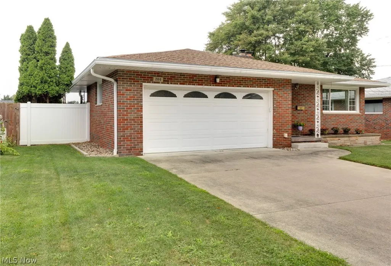
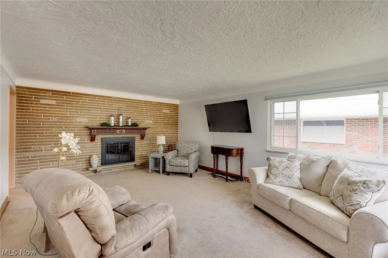
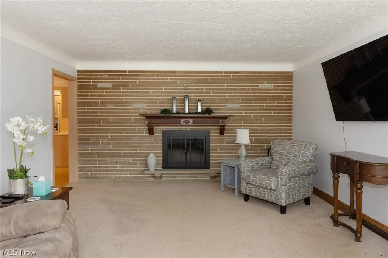
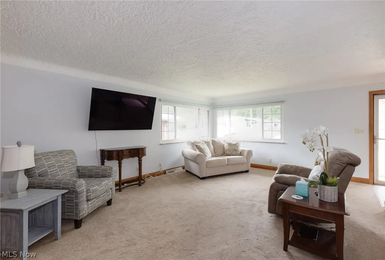
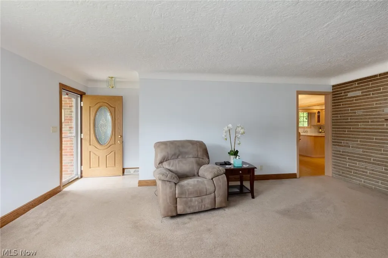
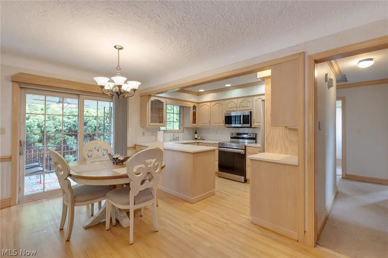
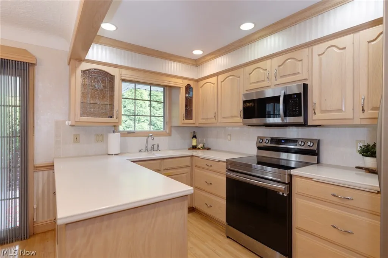
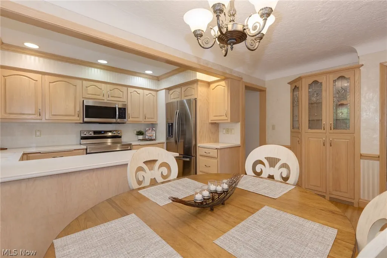
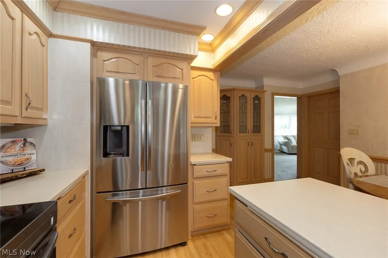
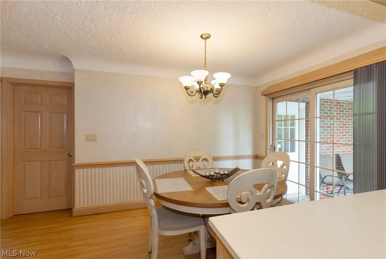
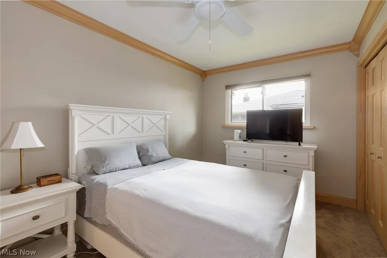
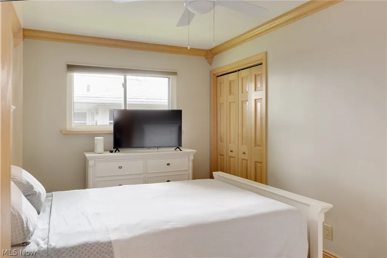
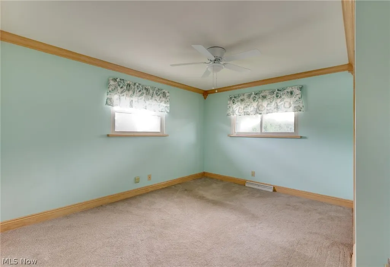
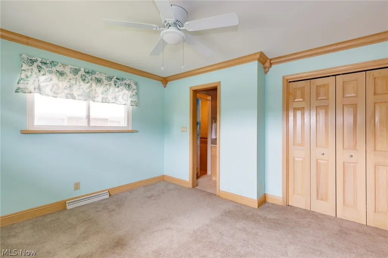
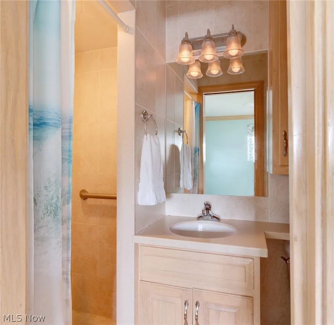
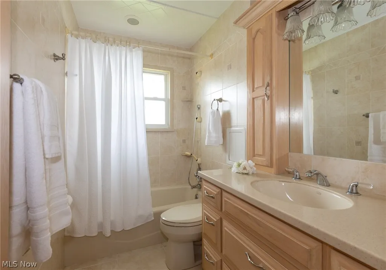
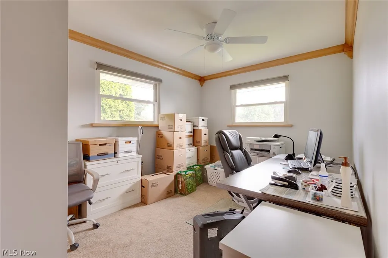
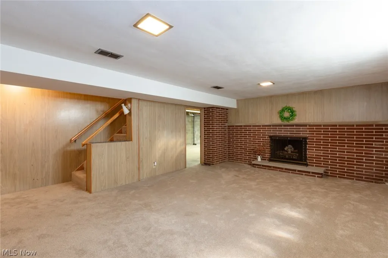
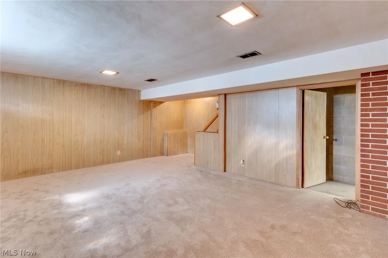
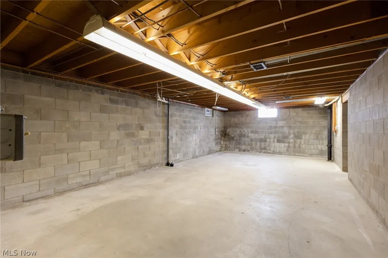
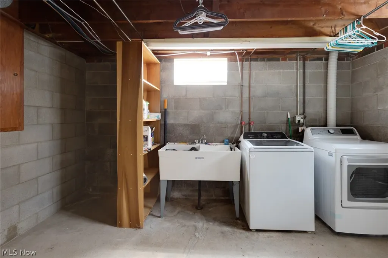
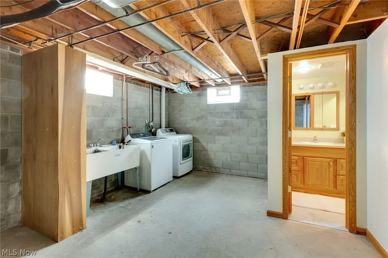
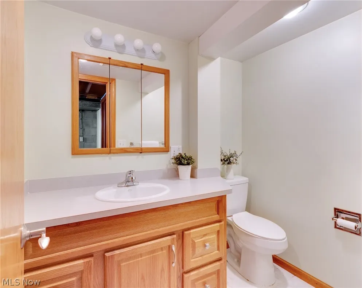
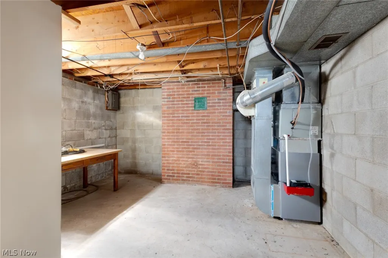
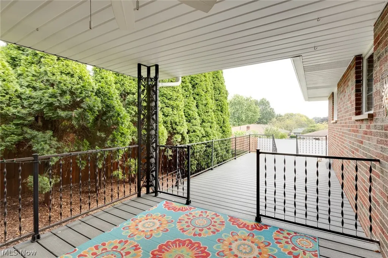
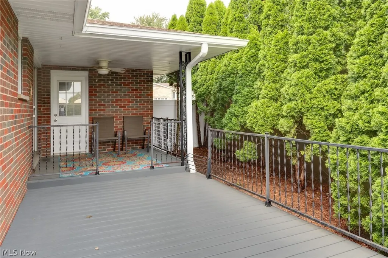
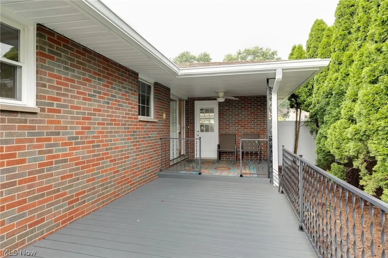
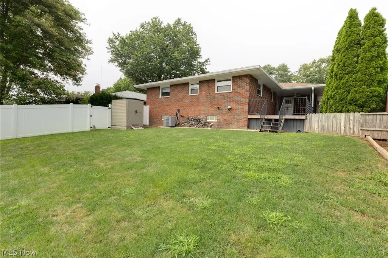
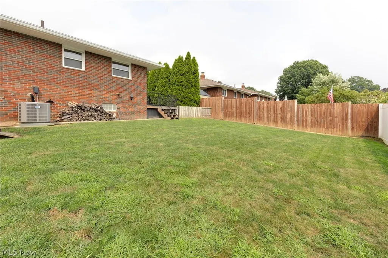
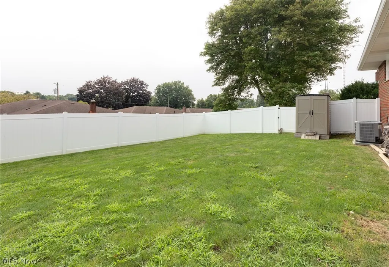
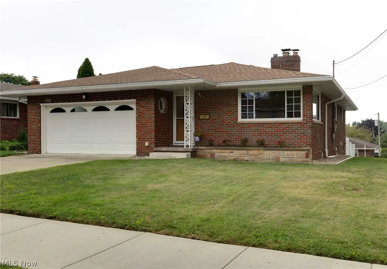
Welcome to 200 Selden Ave! This beautifully maintained all-brick ranch combines quality craftsmanship, thoughtful updates, and everyday convenience in a warm and inviting home. Step inside to the bright and spacious living room, featuring a striking full-brick wall, wood-burning fireplace, raised stone hearth, and an abundance of natural light. The remodeled kitchen is truly a standout, showcasing custom all-wood cabinetry, Corian countertops, generous storage, recessed lighting, built-in display cabinetry, under-cabinet lighting, and newer stainless-steel appliances. Easy-care LVT flooring and a whole-house fan add to the home's comfort and efficiency. The attention to quality craftsmanship continues throughout the home, with custom all-wood doors and cabinetry featured in nearly every room. All three bedrooms offer beautiful crown molding, newer carpeting, lighted ceiling fans, custom pleated window shades, and all-wood bi-fold doors. The spacious primary suite includes a private ensuite bath with a walk-in shower and easy-care tile flooring and walls. The main bathroom features a tub/shower combination with cabinetry that complements the kitchen and the home's warm wood finishes. The finished basement adds even more living space with a family room featuring a second fireplace, plus a huge 28' x 15' bonus room ready for your finishing ideas. The basement also includes a convenient half bath, laundry area, and a separate mechanical room. Outside, enjoy the privacy of the fenced backyard and two composite decks, offering convenient access to both the garage and kitchen. It's an ideal setup for outdoor entertaining, grilling, or simply enjoying your own backyard retreat. With its brick construction, beautiful custom woodwork, thoughtful updates, generous storage, multiple living spaces, and inviting outdoor areas, 200 Selden Ave offers the perfect blend of character, comfort, and convenience. Call and schedule your private showing today!
| Price History | |
|---|---|
| 8/12/2026 | Listed $214,900 |
General Features
| Sewer | Public Sewer |
|---|---|
| Heating | Forced Air,Fireplace(s),Gas |
| Cooling | Central Air,Ceiling Fan(s) |
| Possession | Negotiable |
| Roof | Asphalt,Fiberglass |
| Appliances | Dishwasher,Disposal,Microwave,Range,Refrigerator |
| Garage Spaces | 2 |
| Patio/Porch Features | Covered,Patio,Side Porch |
| Architectural Style | Ranch |
| Pool Features | None |
| Construction Materials | Brick |
| Year Built | 1960 |
| View | Neighborhood |
| Stories Count | 1 |
| Township | Akron |
| Levels | Two |
| Property Subtype | Single Family Residence |
| Tax Year | 2025 |
| Community Features | None |
| County | Summit |
| Property Type | Residential |
| HOA | false |
| Attached Garage | true |
| Subdivision Name | Florence Allotment #1 |
| Garage Y/N | true |
| Other Structures | Shed(s) |
| Total Rooms | 7 |
| Full Baths | 2 |
| Status | Pending |
| Directions | From 277, take the Main St exit and go North toward Waterloo Rd.Turn Rt onto Waterloo Rd, then Lt onto Thornapple and lt onto Selden. Home is on the left. |
| ModificationTimestamp | 2026-08-16T03:17:00.413-00:00 |
| City | Akron |
| High School District | Akron CSD - 7701 |
| Lot Size Units | Acres |
| Carport Y/N | false |
| Land Lease Y/N | false |
| Tax Annual Amount | 2600 |
| Home Warranty Y/N | false |
| Property Condition | Updated/Remodeled |
| Living Area Units | Square Feet |
| Standard Status | Pending |
| Middle/Junior School District | Akron CSD - 7701 |
| Elementary School District | Akron CSD - 7701 |
| Year Built Source | Public Records |
| Property Sub Type Additional | Single Family Residence |
| PostalCity | AKRON |
| Legal Description | FLORENCE ALLOT LOT 3ALL |
Interior Features
| Interior Amenities | Built-in Features,Ceiling Fan(s),Chandelier,Crown Molding,Eat-in Kitchen,Primary Downstairs,Recessed Lighting,Storage,Natural Woodwork |
|---|---|
| Basement | Interior Entry,Concrete,Partially Finished,Storage Space |
| Total Fireplaces | 2 |
| Fireplace Features | Basement,Family Room,Wood Burning |
| Basement (Y/N) | true |
| Air Conditioning Y/N | true |
| Heating Y/N | true |
| Window Features | Double Pane Windows,Insulated Windows,Window Treatments |
| Fireplace Y/N | true |
| Above Grade Finished Area | 1212 |
| Half Baths | 1 |
| Laundry Features | Washer Hookup,Gas Dryer Hookup,In Basement,Laundry Room,Laundry Tub,Sink |
| Total Bedrooms | 3 |
| Below Grade Finished Area | 356 |
| Main Level Bedrooms | 3 |
| Main Level Bathrooms | 2 |
| Below Grade Finished Area Source | Assessor |
| Above Grade Finished Area Source | Assessor |
| Total Baths | 3 |
Exterior Features
| Exterior Amenities | Private Yard |
|---|---|
| Fencing | Back Yard,Gate,Vinyl,Wood |
| Parking Features | Attached,Drain,Direct Access,Driveway,Electricity,Garage,Garage Door Opener,Inside Entrance,Kitchen Level,Water Available |
| Lot Features | < 1/2 Acre,Back Yard,Flat,Front Yard,Landscaped,Level,Rectangular Lot,Few Trees |
| Water Source | Public |
| Lot Size Area | 0.1515 |
| Foundation Details | Block |
| Lot Size Acres | 0.1515 |
| Lot Size Source | Assessor |
| Waterfront Y/N | false |
Amenities
- Foreclosure
- Views
- Short Sale
- New Construction
- Adult 55+
- Lease To Own
- No HOA Fees
- Furnished
- Primary On Main
- Air Conditioning
- Seller Finance
- Green
- Fixer Upper
- Horse
- Golf
- Fireplace
- Deck
- Garage
- Basement
- Pool
Property vs Single Family Average in 44301
Price
Taxes
Year Built

 © MLS Now, INC - Northern Ohio Regional Multiple Listing Service All information deemed reliable but not guaranteed. All properties are subject to prior sale, change or withdrawal. Neither listing broker(s) or information provider(s) shall be responsible for any typographical errors, misinformation, misprints and shall be held totally harmless. Listing(s) information is provided for consumer's personal, non-commercial use and may not be used for any purpose other than to identify prospective
