

Address
1724 Muirfield Lane, Painesville Twp, OH
Price
$ 345,900
Property Attributes
- MLS#5221903
- TypeSingle Family
- Listing Status Active
- CountyLake
- CityPainesville Twp
- NeighborhoodFairway Pines
- Zip44077
- Style
- Year Built2019
- Taxes$ 5429
- Price$ 345,900
- Bedrooms3
- Full Bathrooms2
- Half Bathrooms1
- Sqr Footage1680
- Lot Size0.18 Acres
Data Source:
MLSNow
Property Description
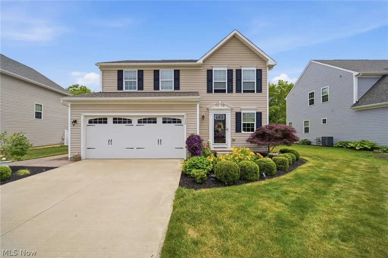
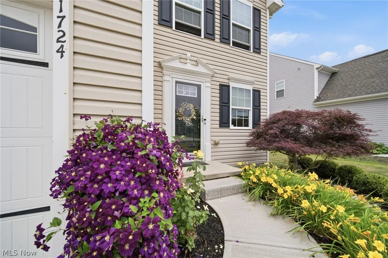
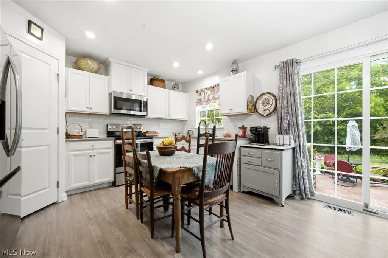
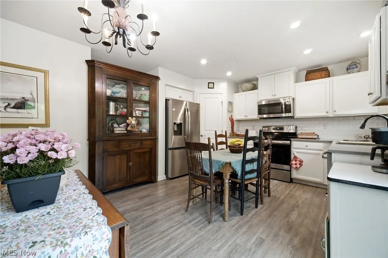
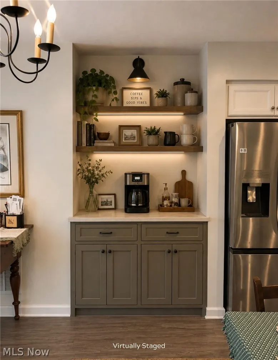
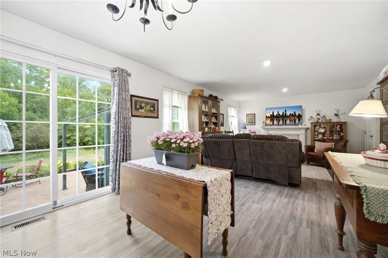
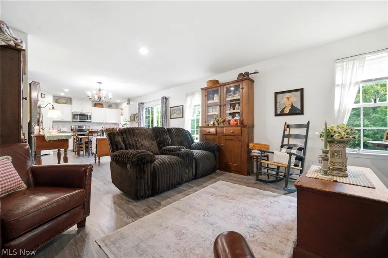
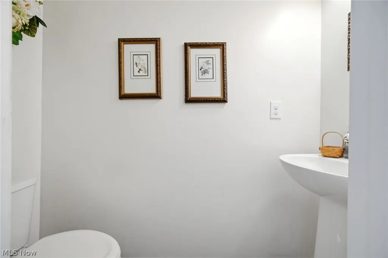
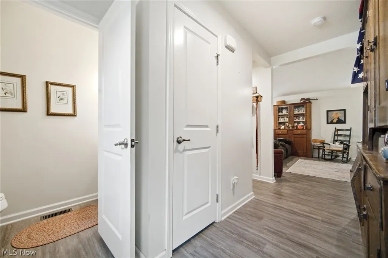
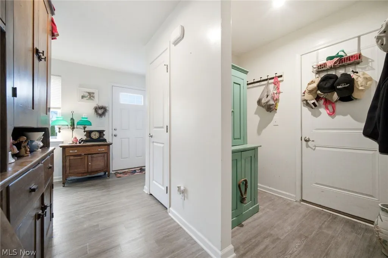
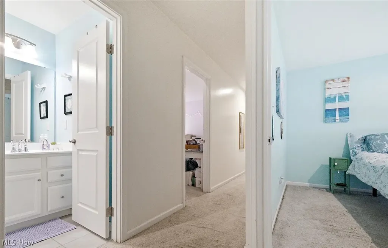
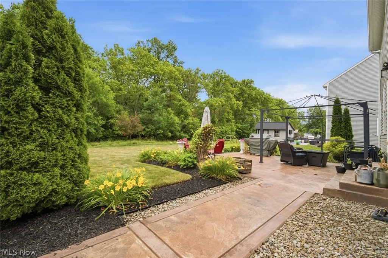
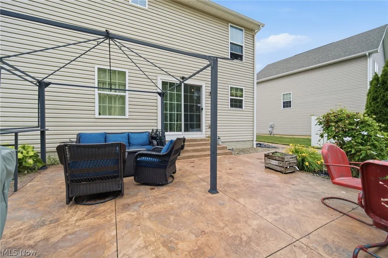
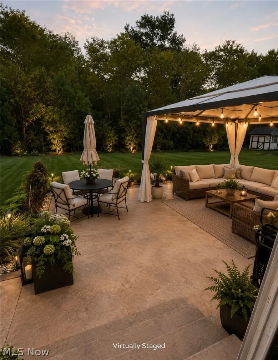
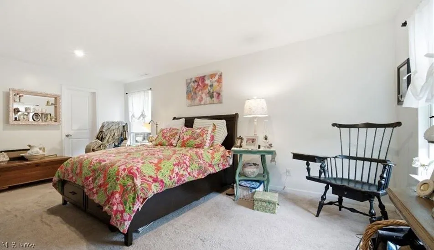
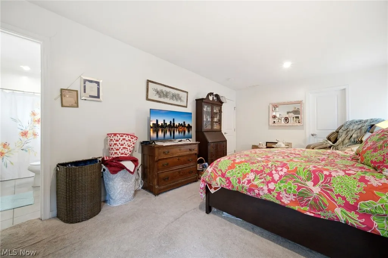
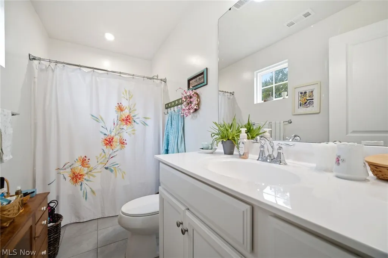
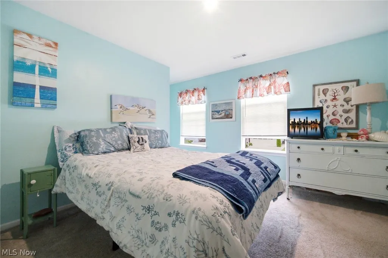
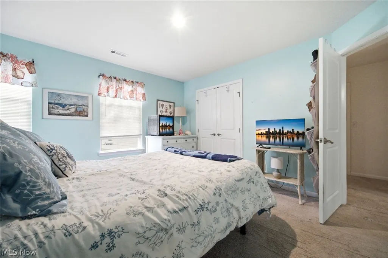
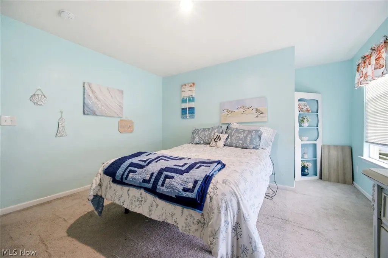
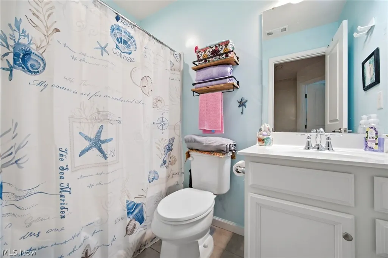
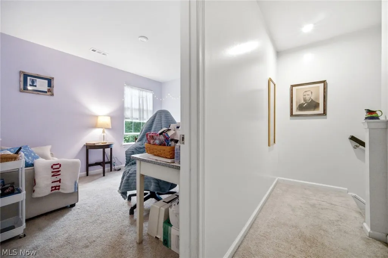
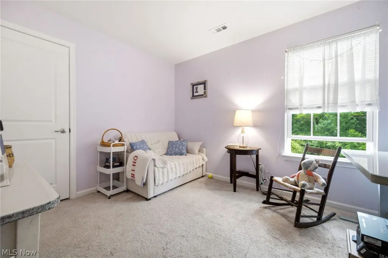
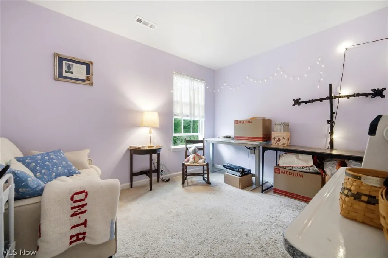
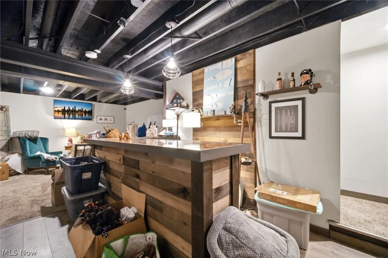
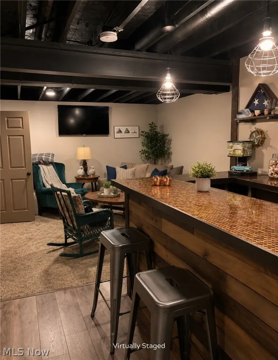
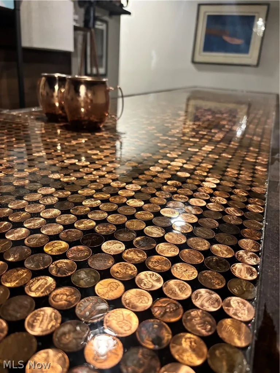
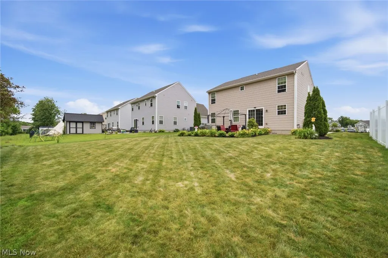
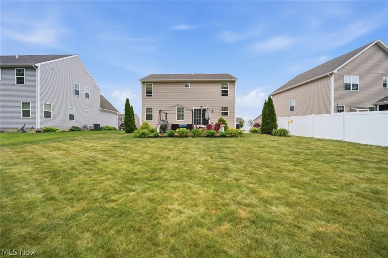
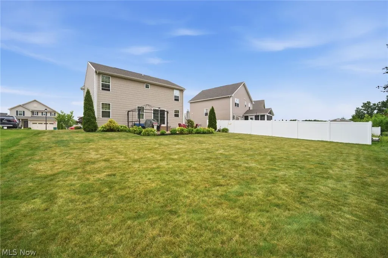
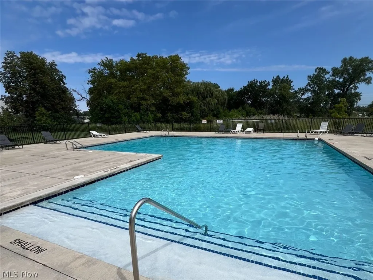
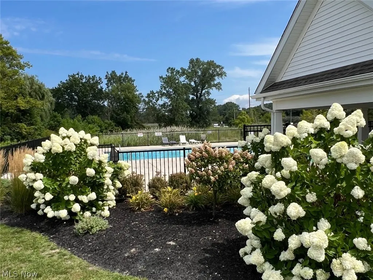
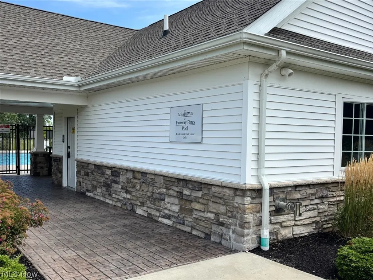
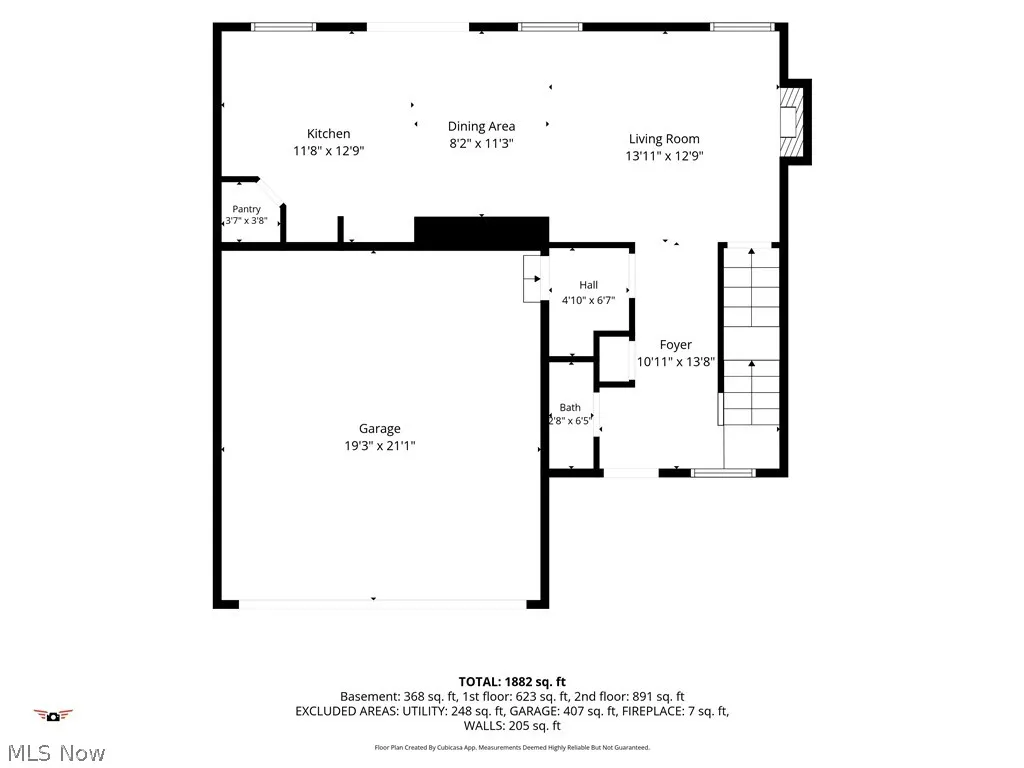
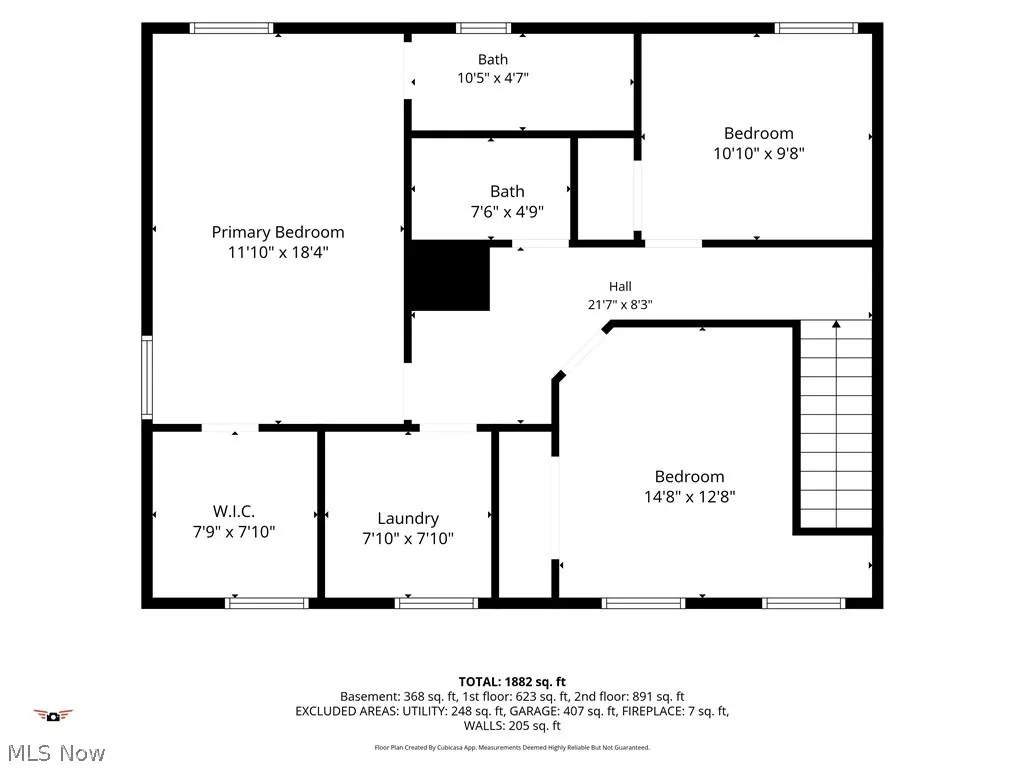
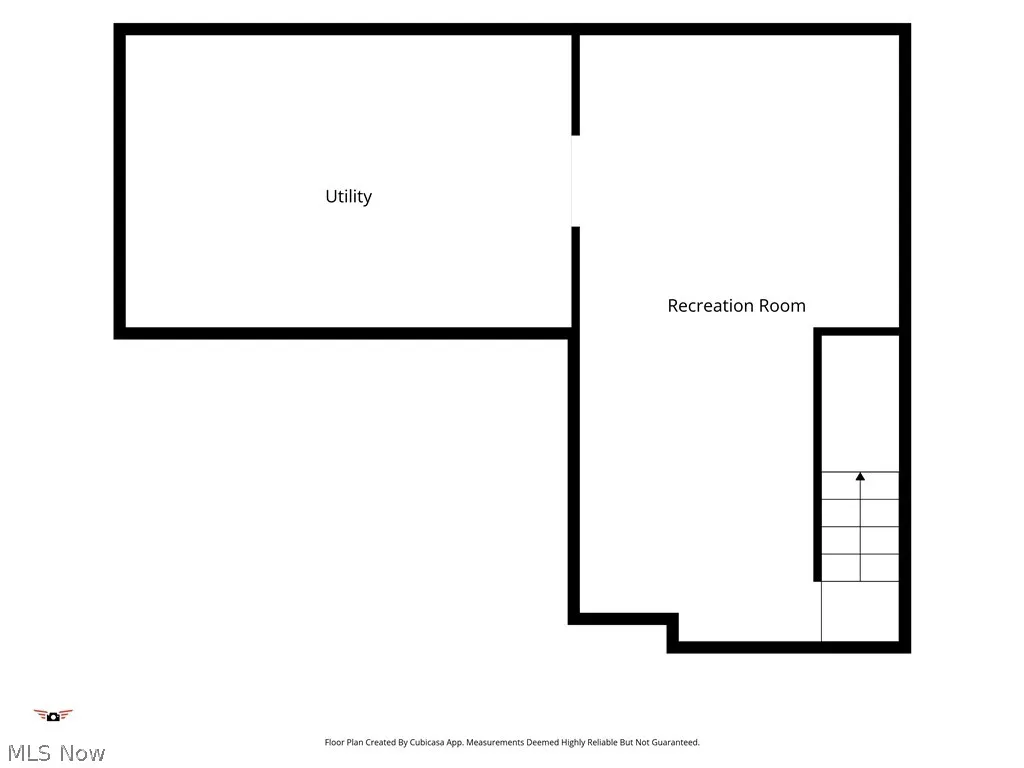
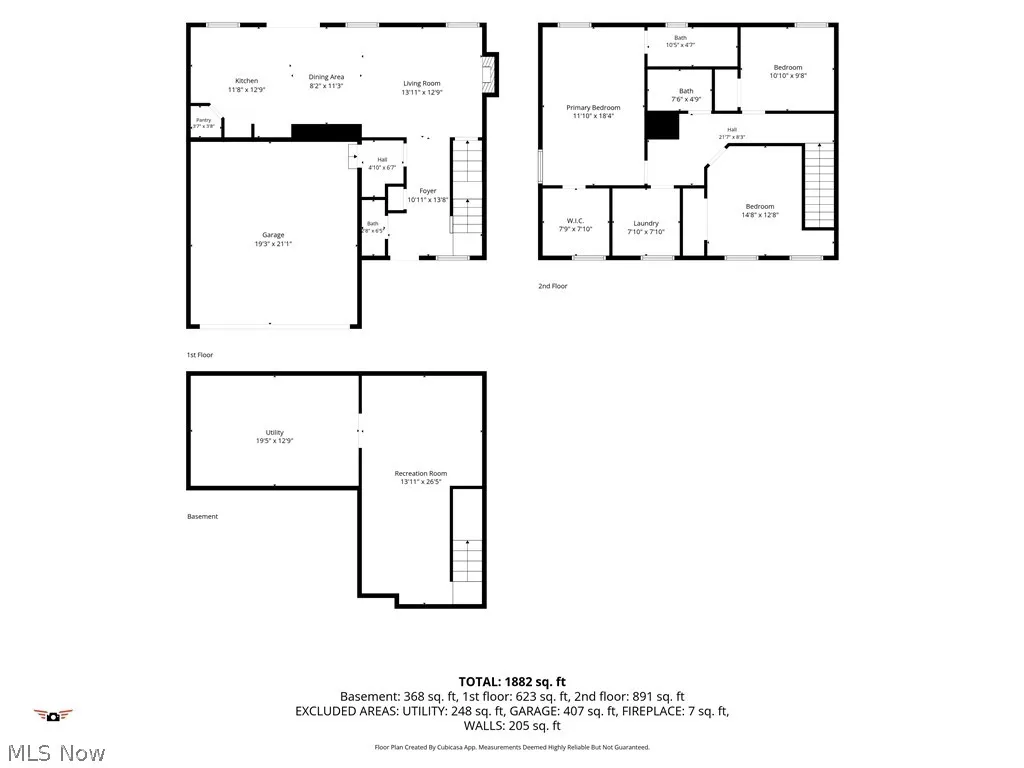
NEW PRICE! Exceptional opportunity to own a newer home in the desirable Fairway Pines community! Built in 2019, this 3-bedroom, 2.5-bath colonial offers 1,680 square feet plus a partially finished basement, an open-concept floor plan, and a private backyard overlooking peaceful green space. The welcoming foyer opens to a spacious living room with an electric fireplace and sliding doors leading to the patio, filling the home with natural light. The kitchen is designed for both everyday living and entertaining, with ample workspace and a seamless flow into the main living areas. A convenient half bath and attached two-car garage complete the first floor. Upstairs, you'll find all three bedrooms, including a spacious primary suite with a walk-in closet and private bath, plus the convenience of second-floor laundry. The partially finished basement expands your living space with a comfortable family room and custom-built bar—perfect for entertaining, game nights, or relaxing at home. Outside, enjoy beautiful perennial gardens, a spacious patio with a newer canopy, and a backyard that backs to green space with mature trees, offering both privacy and a peaceful setting. Located in Painesville Township within Riverside Local Schools, Fairway Pines residents enjoy a community pool while being just minutes from Route 2, I-90, Headlands Beach, and Fairport Harbor. Now offered at $345,900, this home presents an incredible opportunity to own in one of Painesville Township's most sought-after newer communities.
| Price History | |
|---|---|
| 6/25/2026 | Listed $375,000 |
| 7/7/2026 | 5$354,900 |
| 8/7/2026 | 3$345,900 |
General Features
| Sewer | Public Sewer |
|---|---|
| Heating | Forced Air,Gas |
| Cooling | Central Air |
| Possession | Negotiable |
| Roof | Asphalt,Fiberglass |
| Appliances | Dryer,Dishwasher,Disposal,Microwave,Range,Refrigerator,Washer |
| HOA Fee | 450 |
| Garage Spaces | 2 |
| Association Fee Includes | Common Area Maintenance,Pool(s),Recreation Facilities |
| Patio/Porch Features | Patio,Porch |
| Architectural Style | Colonial |
| Pool Features | Association,Outdoor Pool,Community |
| Security Features | Smoke Detector(s) |
| Construction Materials | Vinyl Siding |
| Year Built | 2019 |
| Stories Count | 2 |
| Township | Painesville Twp |
| Levels | Two |
| Property Subtype | Single Family Residence |
| Tax Year | 2025 |
| Community Features | Pool |
| Accessibility | None |
| Assoc Fee Paid Per | Annually |
| County | Lake |
| Property Type | Residential |
| HOA | true |
| Attached Garage | true |
| Subdivision Name | Fairway Pines |
| Facing Direction | Northwest |
| Garage Y/N | true |
| Full Baths | 2 |
| Status | Active |
| Directions | SR-2 to Fairport Nursery Rd exit, Right turn to Blase Nemeth, left turn on Prestwick path, then right on Muirfield Ln, house is on the right |
| ModificationTimestamp | 2026-09-10T02:13:34.247-00:00 |
| City | Painesville Twp |
| Association Name | Meadows at Fairway Pines |
| High School District | Riverside LSD Lake- 4306 |
| Lot Size Units | Acres |
| Carport Y/N | false |
| Property Attached Y/N | false |
| Land Lease Y/N | false |
| Tax Annual Amount | 5429 |
| Home Warranty Y/N | false |
| Living Area Units | Square Feet |
| Standard Status | Active |
| Middle/Junior School District | Riverside LSD Lake- 4306 |
| Elementary School District | Riverside LSD Lake- 4306 |
| Year Built Source | Public Records |
| Property Sub Type Additional | Single Family Residence |
| PostalCity | CONCORD TOWNSHIP |
| Legal Description | LOT 4, 7 & 8 TRACT 1 & 2 LOT 7 & 8 TRACT 1 |
Interior Features
| Interior Amenities | Entrance Foyer,Eat-in Kitchen,Bar,Walk-In Closet(s) |
|---|---|
| Basement | Full,Partially Finished,Sump Pump,Storage Space |
| Fireplace Features | Decorative,Electric |
| Basement (Y/N) | true |
| Air Conditioning Y/N | true |
| Heating Y/N | true |
| Fireplace Y/N | false |
| Above Grade Finished Area | 1680 |
| Half Baths | 1 |
| Laundry Features | Laundry Room,Upper Level |
| Total Bedrooms | 3 |
| Below Grade Finished Area | 325 |
| Main Level Bathrooms | 1 |
| Below Grade Finished Area Source | Realist |
| Above Grade Finished Area Source | Realist |
| Total Baths | 3 |
Exterior Features
| Parking Features | Attached,Concrete,Drain,Direct Access,Electricity,Garage Faces Front,Garage,Garage Door Opener,Paved,Water Available |
|---|---|
| Water Source | Public |
| Lot Size Area | 0.18 |
| Lot Size Acres | 0.18 |
| Lot Size Source | Public Records |
| Waterfront Y/N | false |
Amenities
- Foreclosure
- Views
- Short Sale
- New Construction
- Adult 55+
- Lease To Own
- No HOA Fees
- Furnished
- Primary On Main
- Air Conditioning
- Seller Finance
- Green
- Fixer Upper
- Horse
- Golf
- Fireplace
- Deck
- Garage
- Basement
- Pool
Property vs Single Family Average in 44077
Price
Taxes
Year Built


