
Address
492 Prestwick Path, Painesville Twp, OH
Price
$ 489,900
Property Attributes
- MLS#5226094
- TypeSingle Family
- Listing Status Pending
- CountyLake
- CityPainesville Twp
- NeighborhoodFairway Pines
- Zip44077
- Style
- Year Built2019
- Taxes$ 7828
- Price$ 489,900
- Bedrooms4
- Full Bathrooms3
- Half Bathrooms1
- Sqr Footage2860
- Lot Size0.243 Acres
Data Source:
MLSNow
Property Description
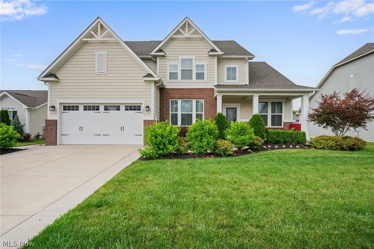
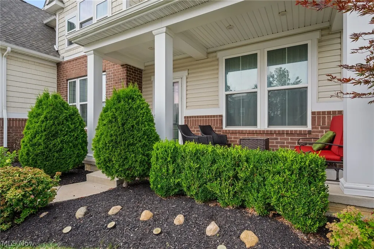
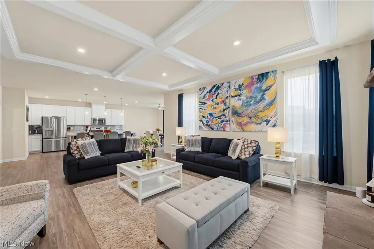
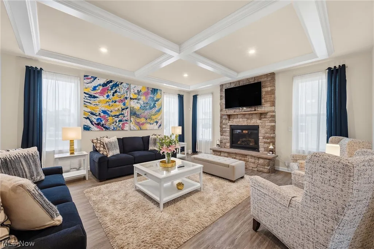
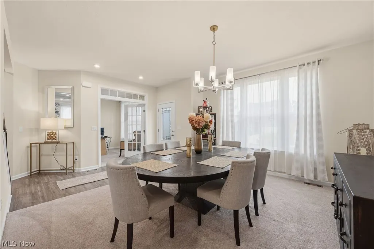
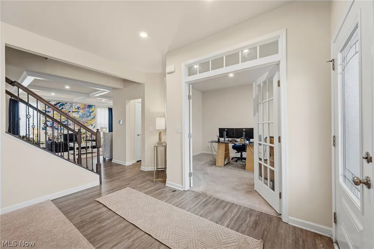
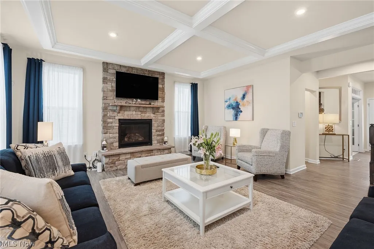
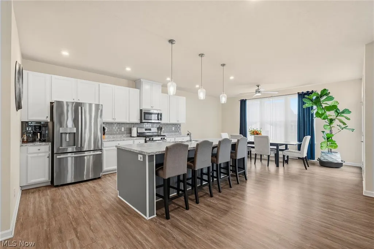
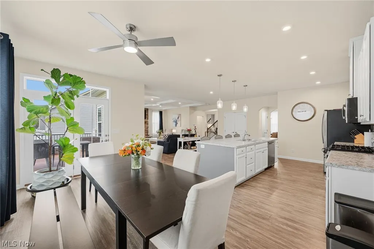
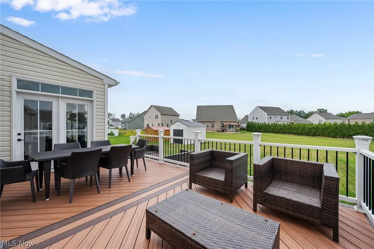
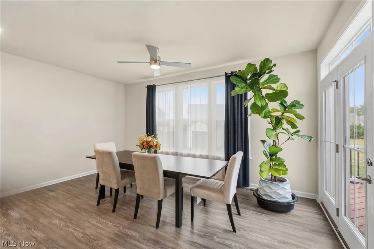
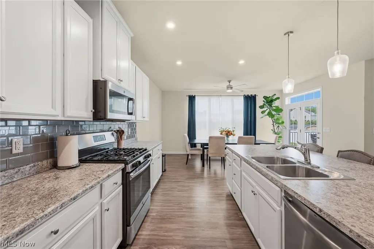
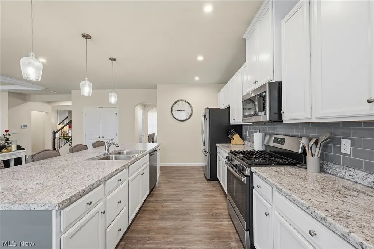
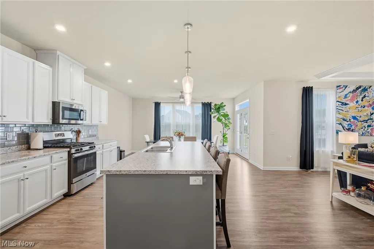
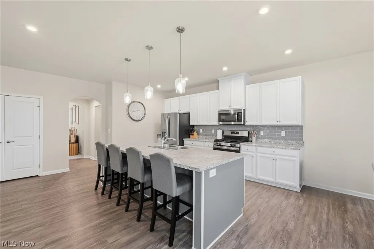
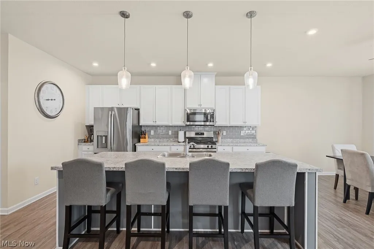
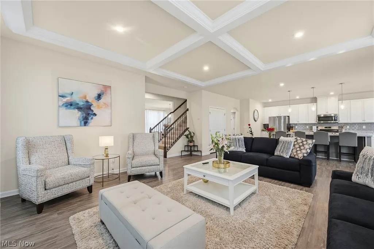
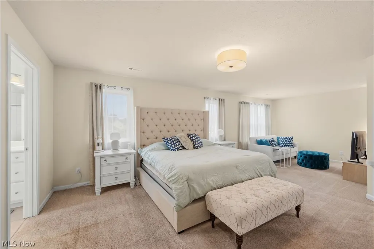
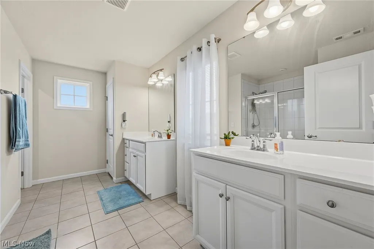
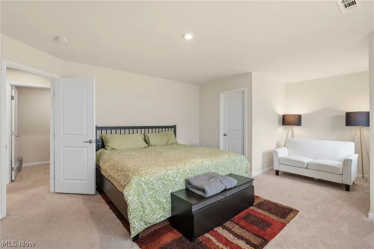
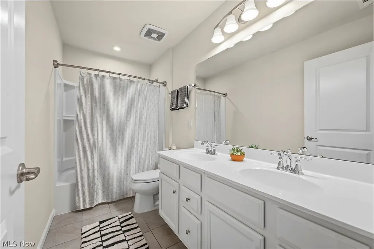
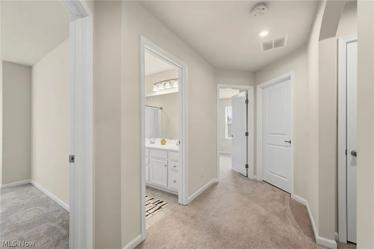
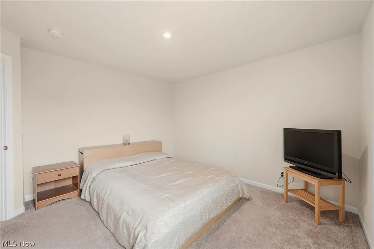
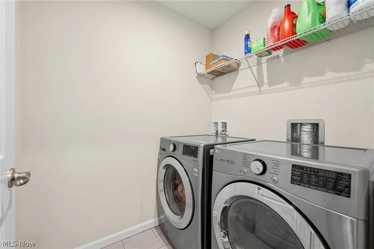
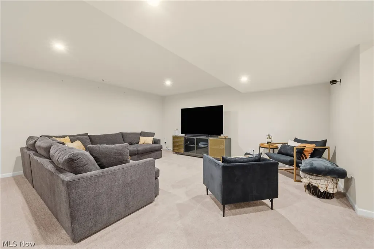
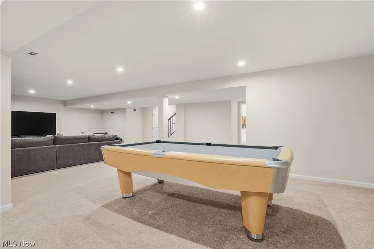
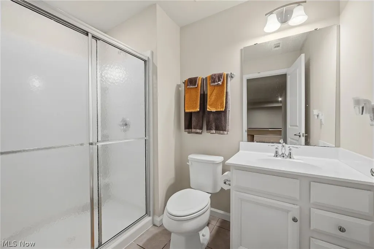
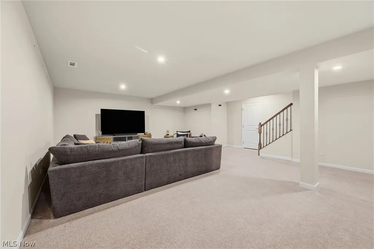
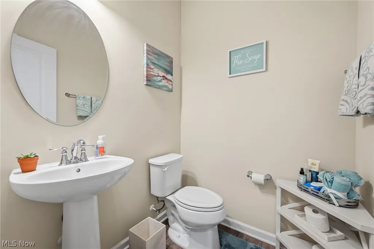
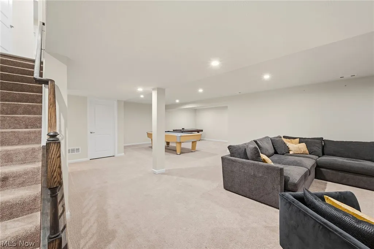
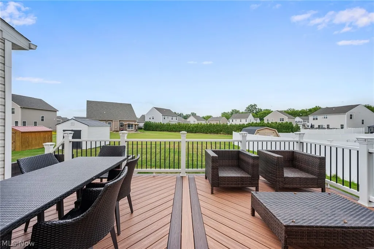
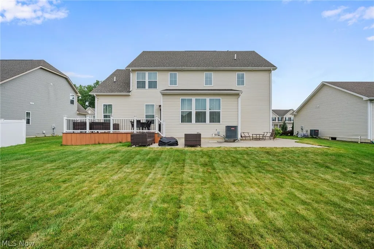
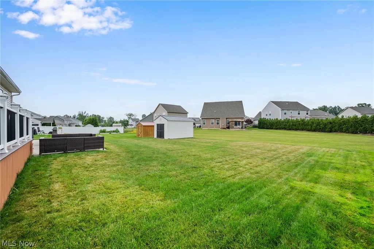
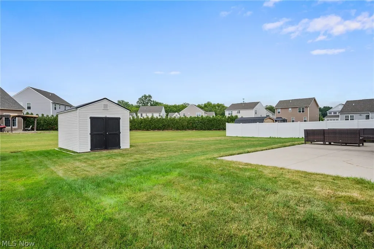
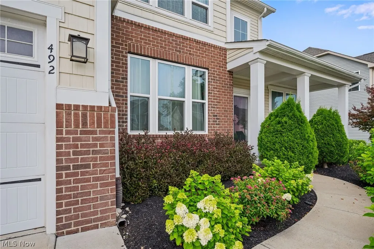
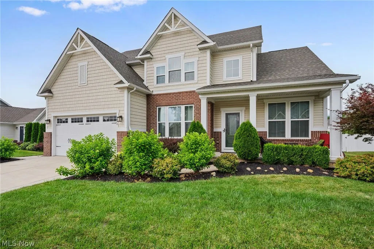
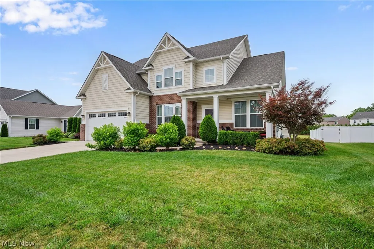
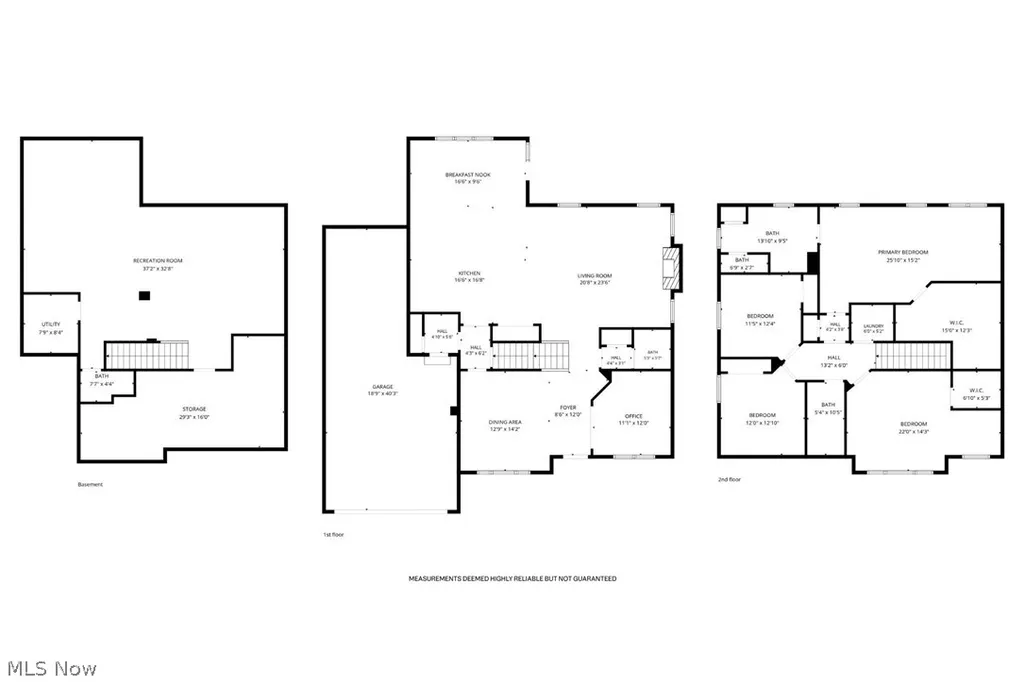
Bateman floor plan - one of only a few built in the desirable Fairway Pines community situated on over .24 acres in Riverside Local School District in Painesville Township, includes a full finished basement with a full bath, attached 3-car tandem garage, and has access to the community pool and pool house. The open-concept main level offers a dedicated first-floor office, versatile flex room ideal as a formal dining room or additional gathering space, and a spacious family room with a floor-to-ceiling stone fireplace and abundant natural light. The eat-in kitchen features stainless steel appliances, a large center island with breakfast bar, tile backsplash, and is open to the morning room with extra spacious backyard views and access to the low-maintenance Trex composite deck. Upstairs you'll find four bedrooms, including a primary suite with a sitting area, oversized walk-in closet, and en-suite bath with a double vanity and tiled walk-in shower. A second bedroom also includes a sitting area and walk-in closet, while the convenient second-floor laundry room adds everyday functionality. The finished lower level with a full bath provides flexible space for a recreation room, home gym, media room, hobby area, and much more. Enjoy the beautifully landscaped yard complete with deck, patio, and 10x16 storage shed. Owners since moving in added landscaping, patio, Trex deck, shed, added appliances, window treatments, fresh interior paint and other smaller projects throughout. All kitchen appliances are included. Conveniently located just minutes from Lake Erie with easy access to OH-2, US-20, shopping, restaurants, parks, and many other local attractions.
| Price History | |
|---|---|
| 7/10/2026 | Listed $489,900 |
General Features
| Sewer | Public Sewer |
|---|---|
| Heating | Forced Air,Fireplace(s),Gas |
| Cooling | Central Air,Ceiling Fan(s) |
| Possession | Negotiable |
| Roof | Asphalt,Fiberglass |
| Appliances | Dryer,Dishwasher,Disposal,Microwave,Range,Refrigerator,Washer |
| HOA Fee | 475 |
| Garage Spaces | 3 |
| Association Fee Includes | Common Area Maintenance,Insurance,Other,Recreation Facilities,Reserve Fund |
| Patio/Porch Features | Deck,Patio |
| Architectural Style | Colonial |
| Pool Features | Community |
| Construction Materials | Brick,Vinyl Siding |
| Year Built | 2019 |
| Stories Count | 2 |
| Township | Painesville Twp |
| Levels | Two |
| Property Subtype | Single Family Residence |
| Tax Year | 2025 |
| Community Features | Common Grounds/Area,Pool |
| Assoc Fee Paid Per | Annually |
| County | Lake |
| Property Type | Residential |
| HOA | true |
| Attached Garage | true |
| Subdivision Name | Fairway Pines |
| Garage Y/N | true |
| Other Structures | Shed(s) |
| Total Rooms | 10 |
| Full Baths | 3 |
| Status | Pending |
| Directions | Blase Nemeth Rd to Prestwick Path |
| ModificationTimestamp | 2026-09-08T14:40:10.730-00:00 |
| City | Painesville Twp |
| Association Name | The Meadows at Fairway Pines HOA |
| High School District | Riverside LSD Lake- 4306 |
| Lot Size Units | Acres |
| Carport Y/N | false |
| Property Attached Y/N | false |
| Land Lease Y/N | false |
| Tax Annual Amount | 7828 |
| Home Warranty Y/N | false |
| Living Area Units | Square Feet |
| Standard Status | Pending |
| Occupancy Type | Owner |
| Middle/Junior School District | Riverside LSD Lake- 4306 |
| Elementary School District | Riverside LSD Lake- 4306 |
| Year Built Source | Public Records |
| Property Sub Type Additional | Single Family Residence |
| PostalCity | PAINESVILLE |
| Legal Description | LOT 4, 7 & 8 TRACT 1 & 2 LOT 7 & 8 TRACT 1 |
Interior Features
| Basement | Full,Finished,Sump Pump |
|---|---|
| Total Fireplaces | 1 |
| Fireplace Features | Family Room,Gas |
| Total Stories | 2 |
| Basement (Y/N) | true |
| Air Conditioning Y/N | true |
| Heating Y/N | true |
| Fireplace Y/N | true |
| Above Grade Finished Area | 2860 |
| Half Baths | 1 |
| Laundry Features | Washer Hookup,Gas Dryer Hookup,Laundry Room,Upper Level |
| Total Bedrooms | 4 |
| Below Grade Finished Area | 919 |
| Main Level Bathrooms | 1 |
| Below Grade Finished Area Source | Other |
| Above Grade Finished Area Source | Realist |
| Total Baths | 4 |
Exterior Features
| Parking Features | Attached,Garage,Tandem |
|---|---|
| Water Source | Public |
| Lot Size Area | 0.243 |
| Lot Size Acres | 0.243 |
| Lot Size Source | Public Records |
| Waterfront Y/N | true |
Amenities
- Foreclosure
- Views
- Short Sale
- New Construction
- Adult 55+
- Lease To Own
- No HOA Fees
- Furnished
- Primary On Main
- Air Conditioning
- Seller Finance
- Green
- Fixer Upper
- Horse
- Golf
- Fireplace
- Deck
- Garage
- Basement
- Pool
Property vs Single Family Average in 44077
Price
Taxes
Year Built


